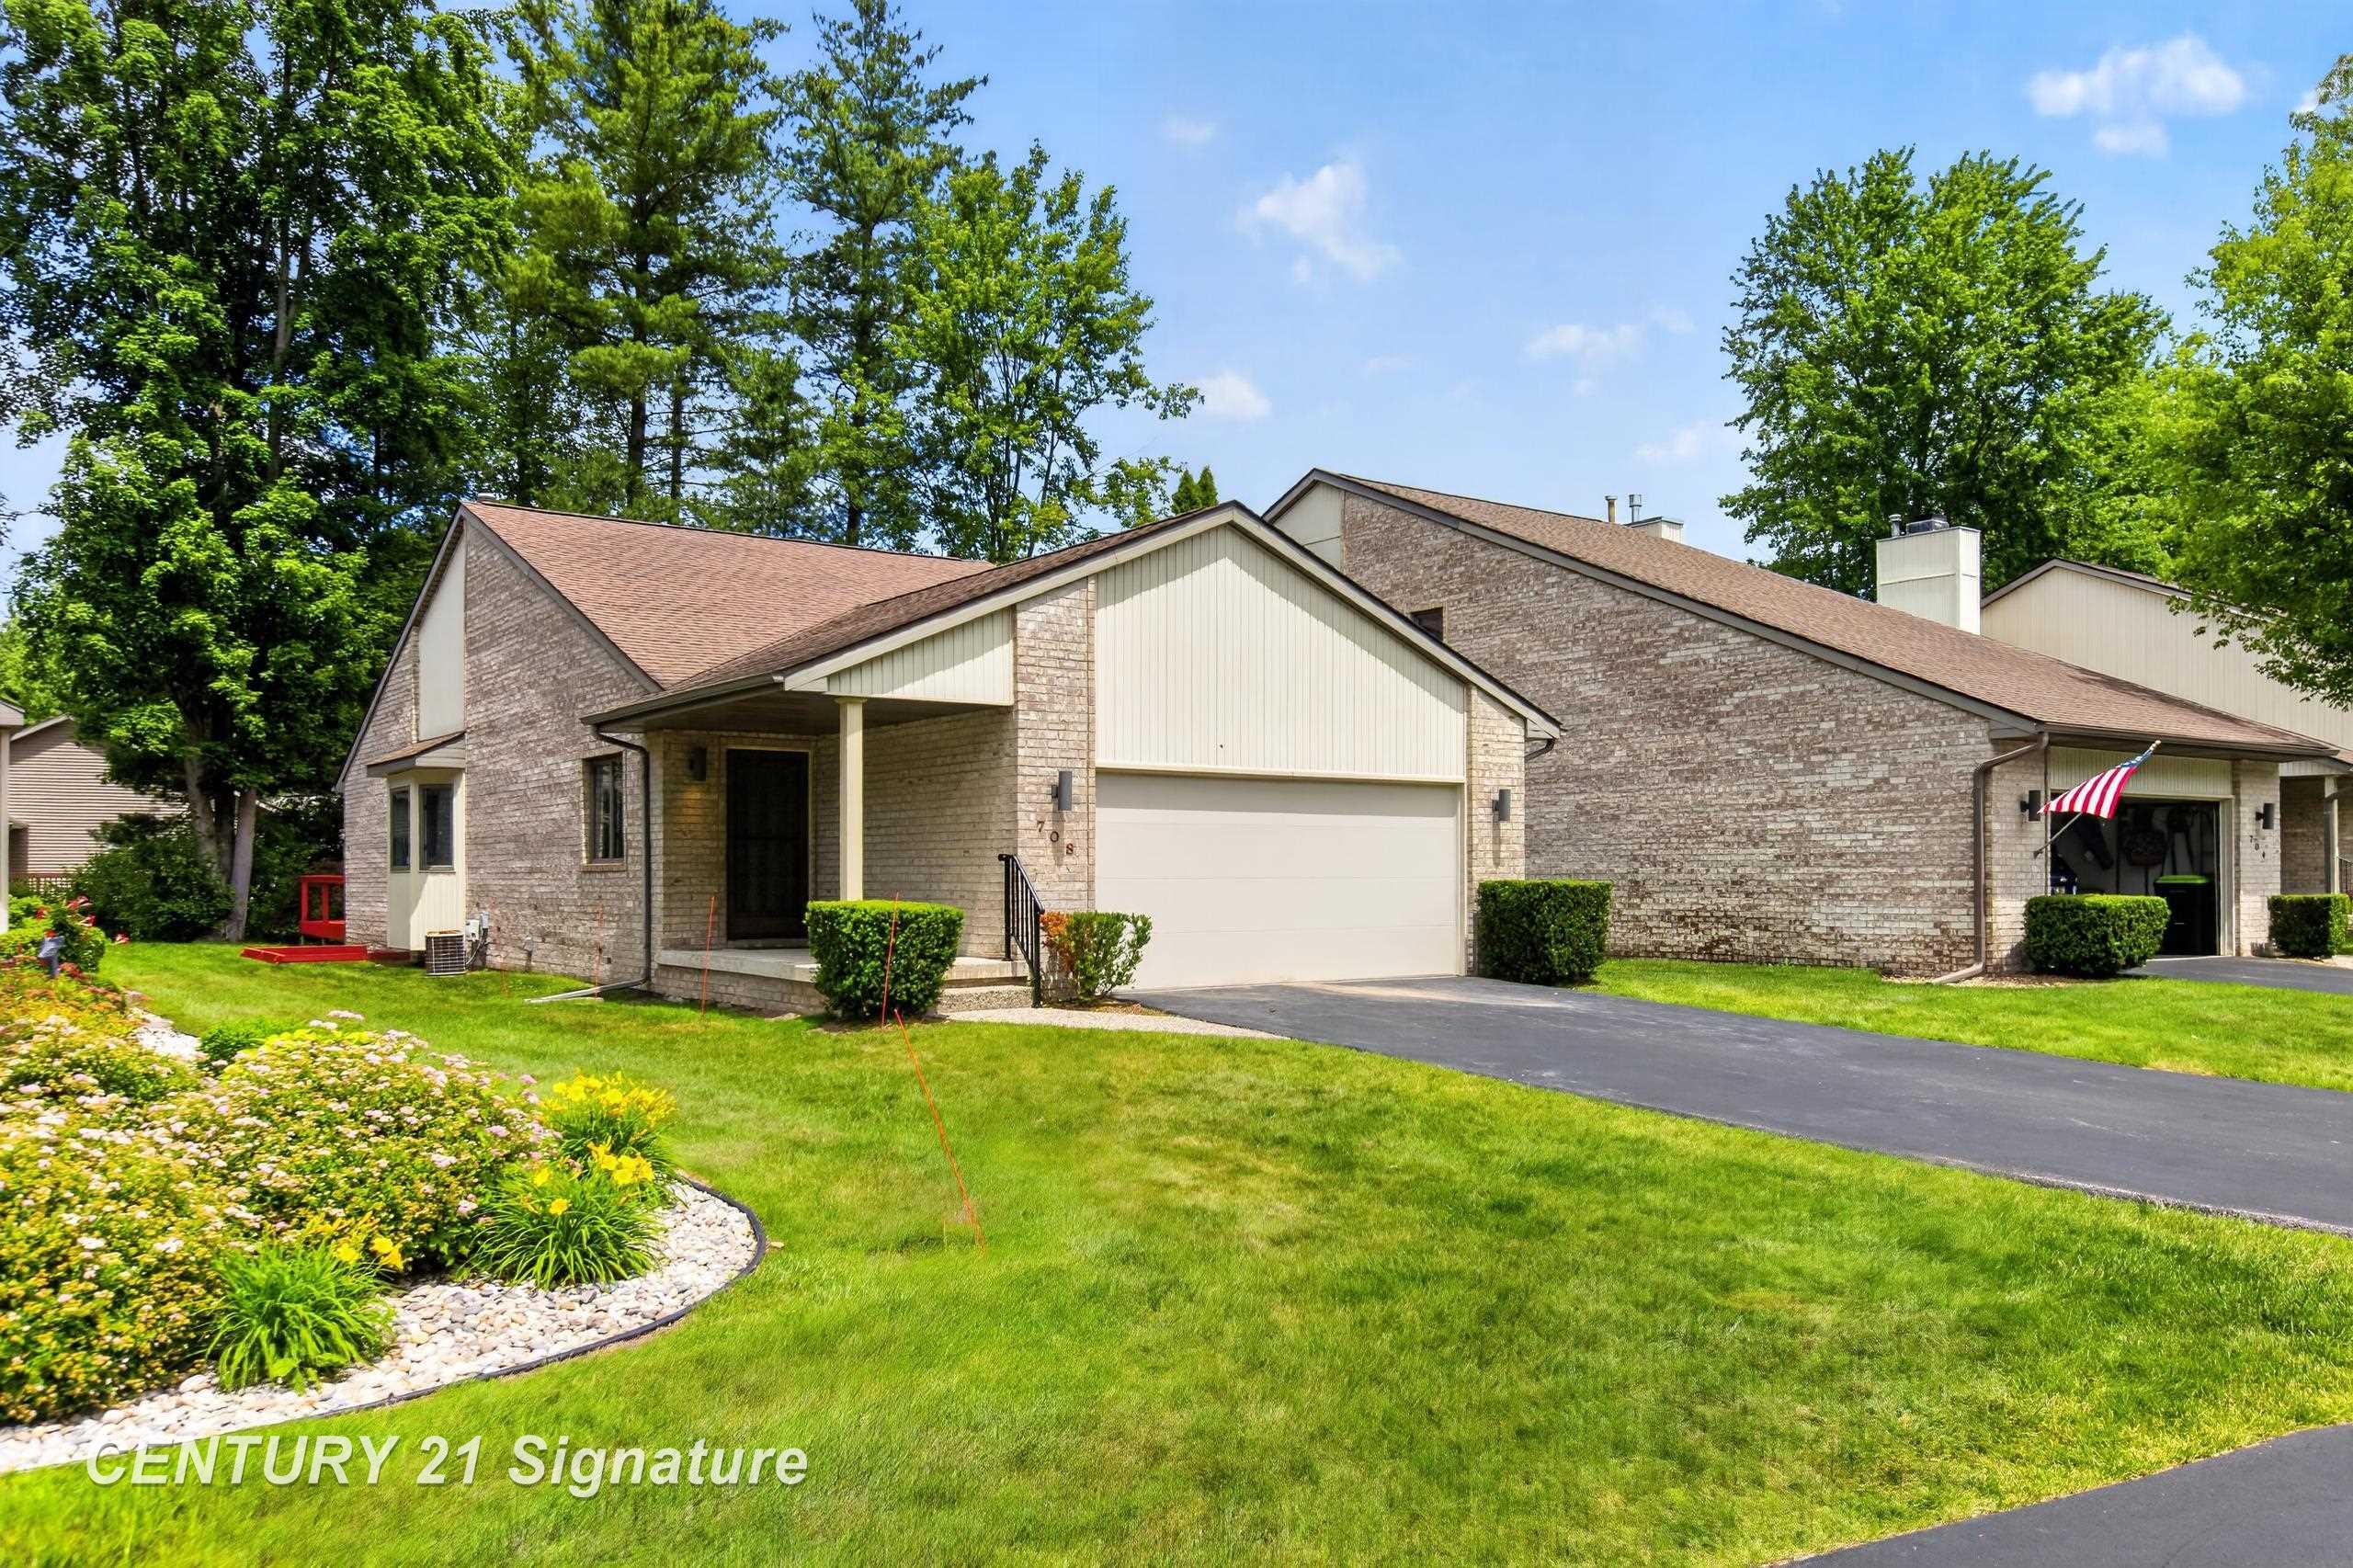
This Standalone condo in the highly sought after Lakeside Condo Association is the perfect blend of luxury and convenience with 1250 sq feet, 2 bedrooms and 2.5 bathrooms. Providing the ultimate in low maintenance living without compromising space and independence. Reveling in the incredible conveniences of having your exterior maintenance completed for you while still being in a single home. Designed for accessibility and comfort this home features an open floorplan and soaring ceilings ideal for everyday living and entertaining. From the entryway the floorplan flows seamlessly into the kitchen which is open to the dining area and living room. The primary bedroom is on the main floor and includes a walk in closet and large bathroom with soaking tub and shower. There is also a half bathroom off the entryway on the main floor offering convenience for guests. The inviting living room is anchored by a warm fireplace, creating a natural focal point for relaxing evenings while looking out at the serene and private back deck area. The full basement is ready for your choice of flooring to finish it off. Providing massive storage or endless opportunities of your choice the lower-level details a very large second bedroom with walk in closet, full bathroom and massive family room, plus there is also extra room in the mechanical room if you would like a workspace. The convenient attached oversized 2 car garage provides safe and easy direct entry into the home and additional space for tools or bikes. Enjoy the lake-like private pond at the end of the cul de sac with lots of wildlife giving the feel of being in the country yet shopping and all the conveniences right down the road! Floorplan measurements may not be accurate- for visual purposes only. Showings will begin on Sat, June 27, 2026 or join me at the open house from 12 to 1:30PM!
Bedroom 1: 13x15
Bedroom 2 : 12x19
Bedroom 3:
Bedroom 4:
Family Room: 40x12
Greatroom:
Dinning Room: 12x13
Kitchen: 10x13
Living Room: 13x15
Pole Buildings:
Paved Road: Paved Street
Garage: 2
Garage Description: Attached Garage,Electric in Garage,Gar Door Opener
Exterior: Brick,Vinyl Siding
Exterior Misc: Deck,Porch,Street Lights
Fireplaces: Yes
Fireplace Description: LivRoom Fireplace
Basement: Yes
Basement Description: Egress/Daylight Windows,Finished,Full,Sump Pump
Foundation : Basement
Appliances: Dishwasher,Dryer,Microwave,Range/Oven,Refrigerator,Washer
Cooling: Central A/C
Heating: Forced Air
Fuel: Natural Gas
Waste: Public Sanitary
Watersource: Public Water

Provided through IDX via MiRealSource, as the "Source MLS", courtesy of the Saginaw Board of REALTORS, as the Originating MLS.
The information published and disseminated by the Saginaw Board of REALTORS is communicated verbatim, without change by the Saginaw Board of REALTORS, as filed with it by its members. The accuracy of all information, regardless of source, is not guaranteed or warranted. All information should be independently verified.
Copyright 2026 MiRealSource. All rights reserved. The information provided hereby constitutes proprietary information of MiRealSource, Inc. and its shareholders, affiliates and licensees and may not be reproduced or transmitted in any form or by any means, electronic or mechanical, including photocopy, recording, scanning or any information storage and retrieval system, without written permission from MiRealSource, Inc.
Listing By: Victoria Baker of Century 21 Signature Realty Midland, Phone: 989-837-2100