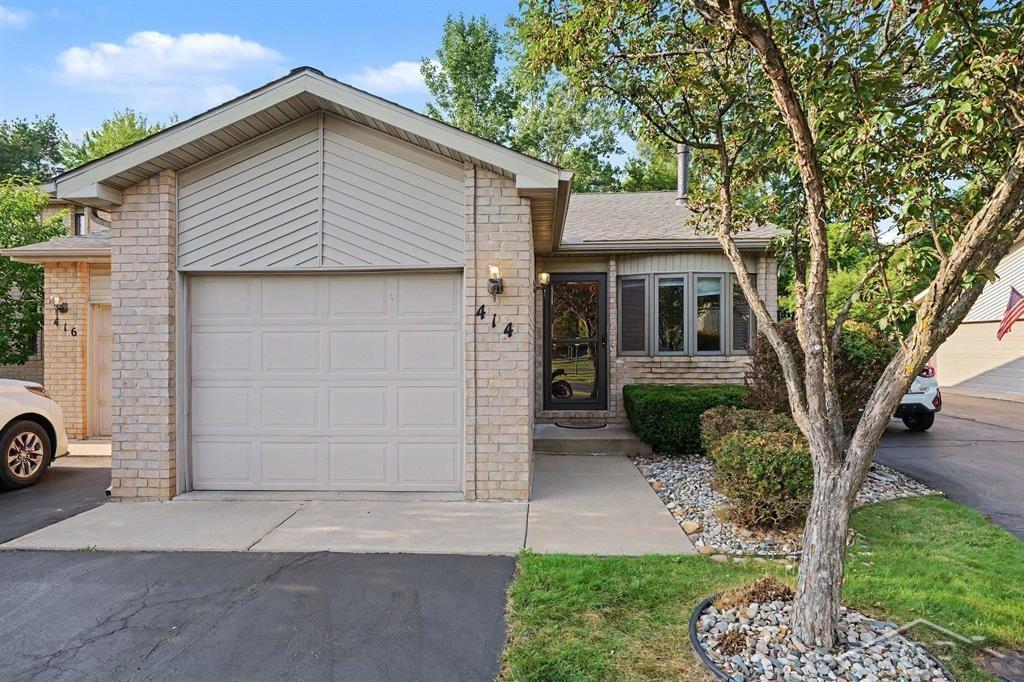
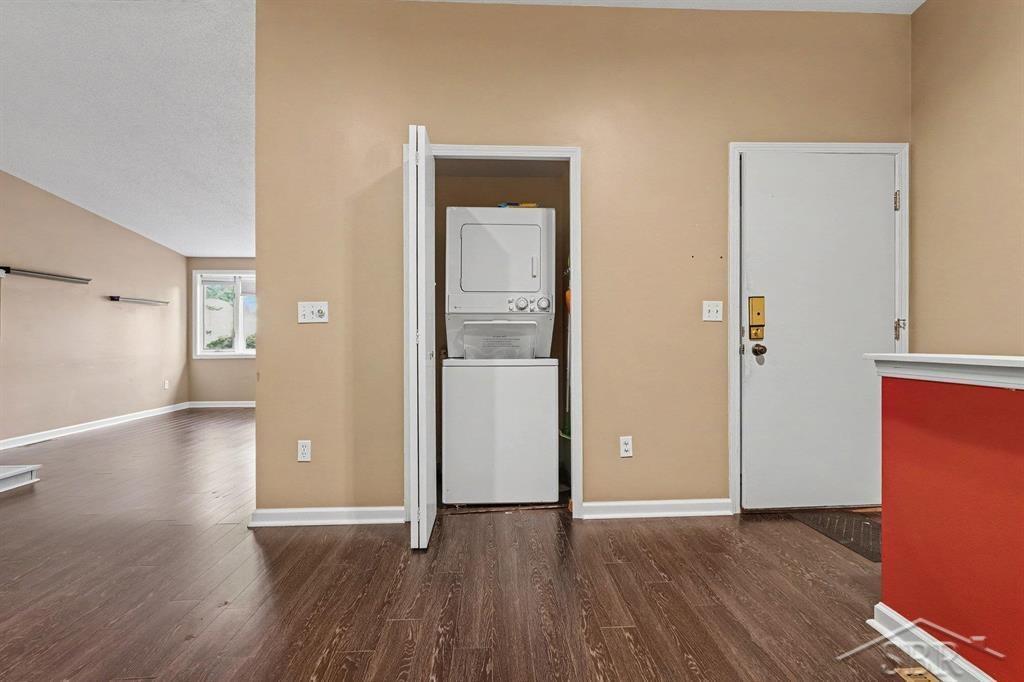
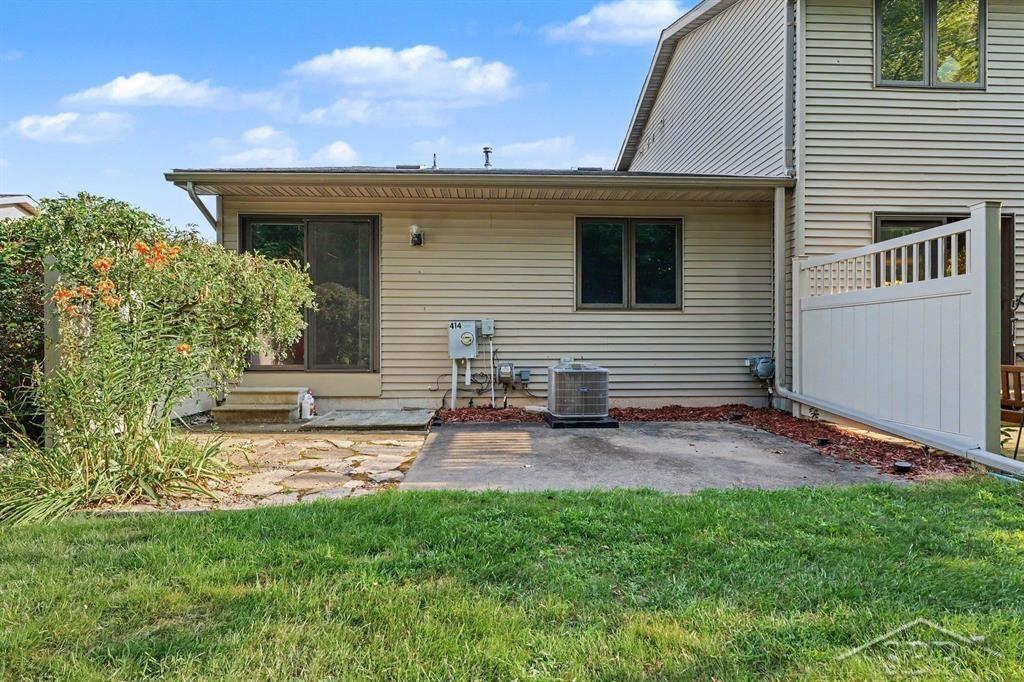
Marvelous on Morningside! It is not every day a beautiful condo is available to rent in this area. Open the door to a generous floor plan that makes comfort and style coexist seamlessly. Enjoy a living room perfectly suited for relaxing or creating ambiance as the pass-through fireplace can be enjoyed from three sides. Enjoy fireside dinners every night and morning coffee with the warm glow whether you prefer to snuggle up on the couch or hang out in the dining area. The master bedroom is equipped with a private terrace that looks into a wooded area making you feel secluded while enjoying a maintenance free yard; You maintain your patio and yard within your fence line and the HOA will do the rest. Continue into your master ensuite, to find a spacious bathroom leading to a gorgeous walk-in closet equipped with storage and shelving. Your Second bathroom is accessible to your guests and anyone else residing in your home. Laundry hook ups are available both on the main floor of this beautiful ranch and in the basement adding extra convenience to fit your needs. If the main floor ranch is not enough space for you, head down to the basement for additional leg room; more storage, a workout room, or a theater room the options are endless. Equipped with a functioning egress window, there is room here for everyone. A qualified tenant will get to rest easy knowing that their lawn will be mowed, snow removed and sidewalks salted and maintained all year round. Stay close to town and enjoy all of perks of this beautiful ranch, allowing you to focus on living the life you love. All tenants must adhere to the HOA rules and guidelines, and the HOA fee is included in the rent price. Owner will allow tenant to paint, with written request and approval from the owner of the color choice. Pets are negotiable Annual lease available to start immediately. $1650 per month. Tenant is responsible for all utilities. Move-In Costs: • Application Fee: $50 per adult (non-refundable) • One mon
Bedroom 1: 15x11
Bedroom 2 : 11x11
Bedroom 3:
Bedroom 4:
Family Room:
Greatroom:
Dinning Room: 11x10
Kitchen: 12x9
Living Room: 23x11
Pole Buildings:
Paved Road: City/County,Curbed,Paved Street
Garage: 1.5
Garage Description: Attached Garage,Electric in Garage
Exterior: Brick,Vinyl Siding
Exterior Misc: Patio
Fireplaces: Yes
Fireplace Description: LivRoom Fireplace
Basement: Yes
Basement Description: Poured
Foundation : Basement
Cooling: Central A/C
Heating: Forced Air
Fuel: Natural Gas
Waste: Public Sanitary
Watersource: Public Water

Provided through IDX via MiRealSource, as the "Source MLS", courtesy of the Saginaw Board of REALTORS, as the Originating MLS.
The information published and disseminated by the Saginaw Board of REALTORS is communicated verbatim, without change by the Saginaw Board of REALTORS, as filed with it by its members. The accuracy of all information, regardless of source, is not guaranteed or warranted. All information should be independently verified.
Copyright 2026 MiRealSource. All rights reserved. The information provided hereby constitutes proprietary information of MiRealSource, Inc. and its shareholders, affiliates and licensees and may not be reproduced or transmitted in any form or by any means, electronic or mechanical, including photocopy, recording, scanning or any information storage and retrieval system, without written permission from MiRealSource, Inc.
Listing By: Emily Dickerson of Modern Realty, Phone: 989-486-9770