$230,000 pending
1309 carter road, midland, MI 48642
| Beds 3 | Baths 1 | 1,200 Sqft | 0.45 Acres |
|
1 of 39 |
Property Description
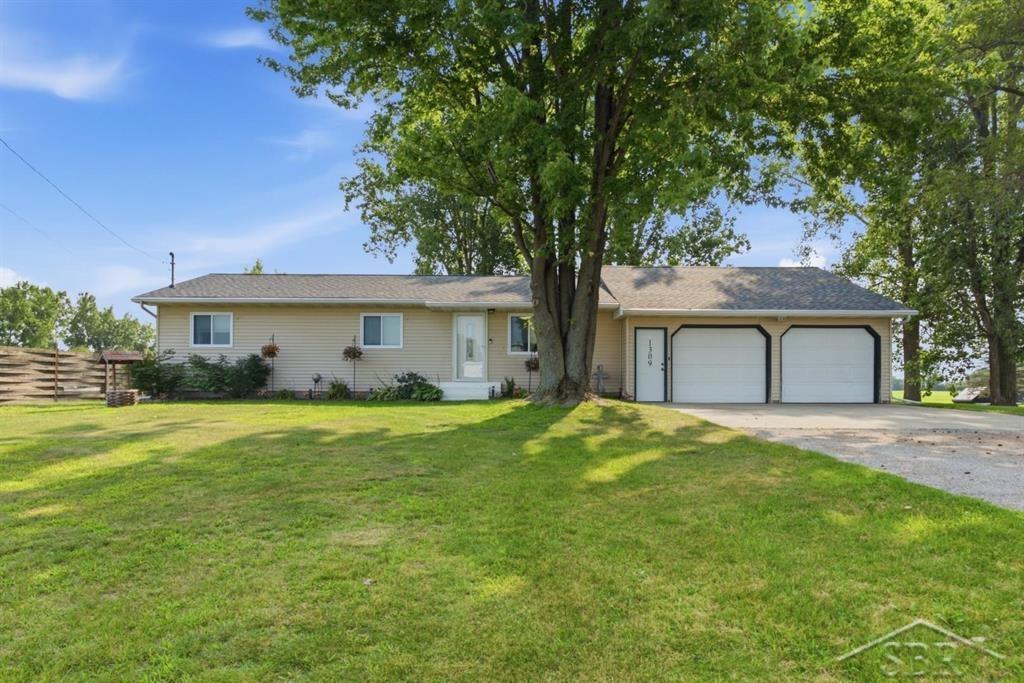
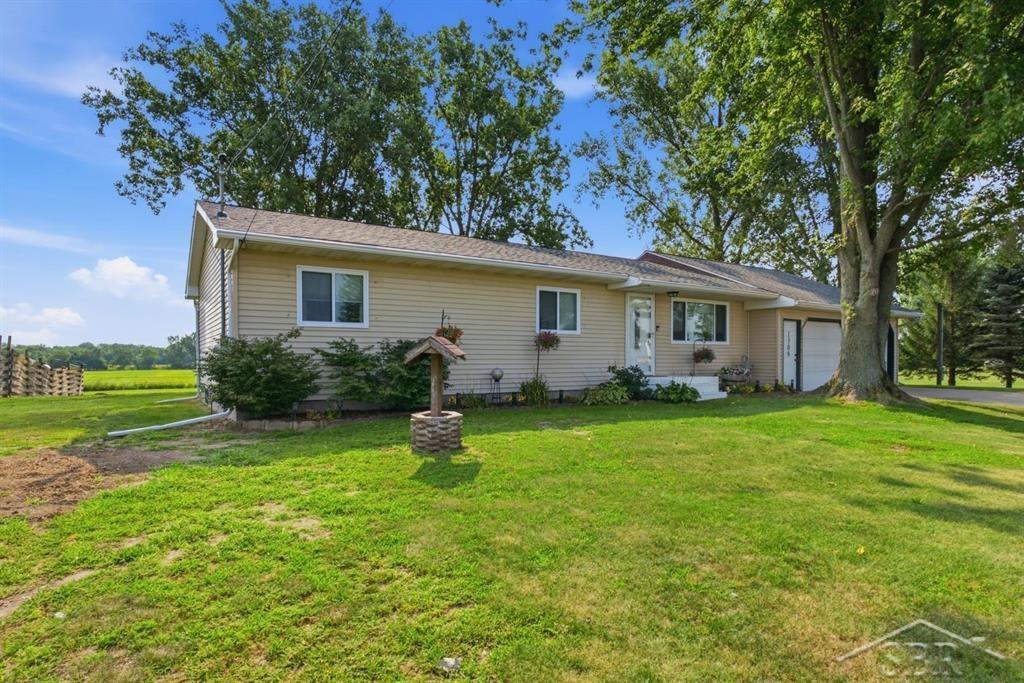
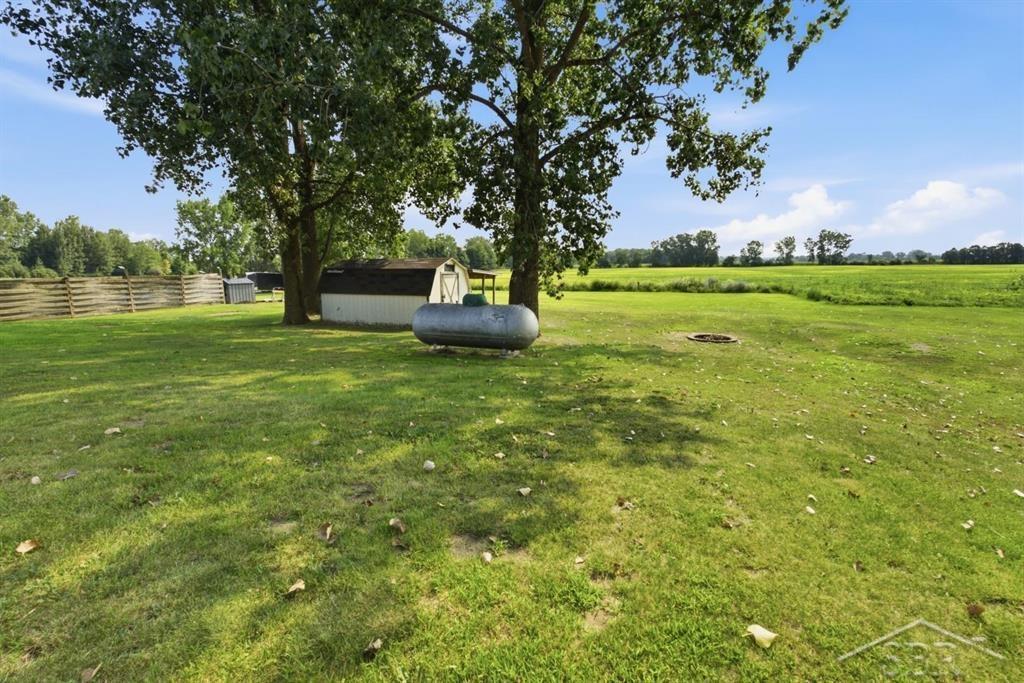
Captivating on Carter. Welcome to this thoughtfully updated 3 bedroom, 1 bath ranch nestled on a beautiful half acre property in Beaver Township, surrounded by peaceful farmland and scenic views. From the moment you step inside, you’ll appreciate the light, inviting feel and the attention to detail throughout. The spacious updated kitchen flows seamlessly into the open concept living and dining areas, creating an ideal space for everyday living and entertaining while offering picturesque views of the surrounding property. Updated LVP flooring runs throughout the main level, complemented by fresh, neutral paint that allows natural sunlight to fill the home. The updated bathroom adds to the move in ready appeal. The finished basement provides even more room to spread out, featuring a large family room perfect for movie nights, gatherings, or simply relaxing. You’ll also find an abundance of storage, plus a versatile flex space with egress that could serve as an office, game room, hobby space, or additional living area. Finding a truly turn key home is becoming increasingly difficult, but this one delivers! Major updates include a new roof installed just one month ago with a transferable warranty, a new septic tank and drain field installed in 2022 that has been recently pumped, and new garage door openers for the spacious 2.5 car garage. With thoughtful updates, ample living space, beautiful surroundings, and the peace of mind that comes with major improvements already completed, this Beaver Township gem is one you won’t want to miss!
General Information
Sale Price: $230,000
Price/SqFt: $192
Status: Pending
MLS#: 50218396
City: beaver twp
Post Office: midland
Schools: bay city school district
County: Bay
Subdivision: n/a
Acres: 0.45
Lot Dimensions: Irregular
Bedrooms:3
Bathrooms:1 (1 full, 0 half)
House Size: 1,200 sq.ft.
Acreage: 0.45 est.
Year Built: 1979
Property Type: Single Family
Style: Ranch
Features & Room Sizes
Bedroom 1: 14x11
Bedroom 2 : 11x11
Bedroom 3: 11x11
Bedroom 4:
Family Room: 23x16
Greatroom:
Dinning Room: 11x11
Kitchen: 21x8
Living Room: 16x11
Outer Buildings: Shed
Pole Buildings:
Paved Road: City/County,Paved Street
Garage: 2
Garage Description: Attached Garage,Gar Door Opener
Exterior: Vinyl Siding
Exterior Misc: Deck,Patio
Basement: Yes
Basement Description: Block
Foundation : Basement
Appliances: Dishwasher,Dryer,Microwave,Range/Oven,Refrigerator,Washer,Water Softener - Leased
Cooling: Ceiling Fan(s),Central A/C
Heating: Forced Air
Fuel: LP/Propane Gas
Waste: Septic
Watersource: Private Well
Tax, Fees & Legal
Est. Summer Taxes: $1,326
Est. Winter Taxes: $1,029
HOA fees:

Provided through IDX via MiRealSource, as the "Source MLS", courtesy of the Saginaw Board of REALTORS, as the Originating MLS.
The information published and disseminated by the Saginaw Board of REALTORS is communicated verbatim, without change by the Saginaw Board of REALTORS, as filed with it by its members. The accuracy of all information, regardless of source, is not guaranteed or warranted. All information should be independently verified.
Copyright 2026 MiRealSource. All rights reserved. The information provided hereby constitutes proprietary information of MiRealSource, Inc. and its shareholders, affiliates and licensees and may not be reproduced or transmitted in any form or by any means, electronic or mechanical, including photocopy, recording, scanning or any information storage and retrieval system, without written permission from MiRealSource, Inc.
Listing By: Trent Gonyaw of Modern Realty, Phone: 989-486-9770