$495,000 pending
921 s crooked tree lane, midland, MI 48640
| Beds 4 | Baths 3 | 2,050 Sqft | 0.57 Acres |
|
1 of 43 |
Property Description
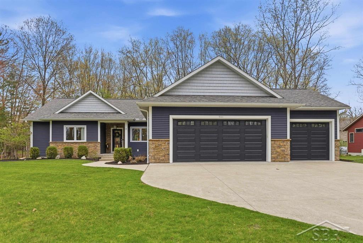
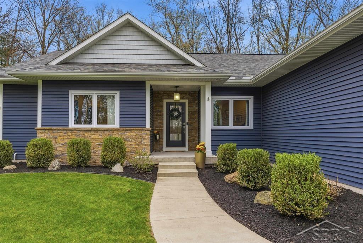
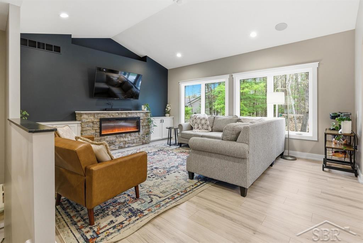
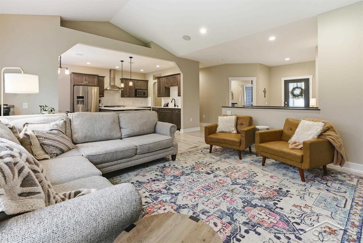
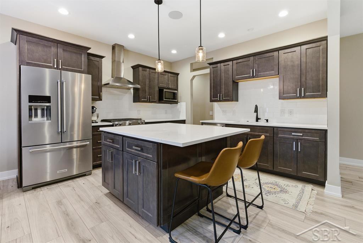
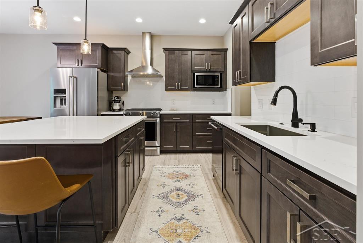
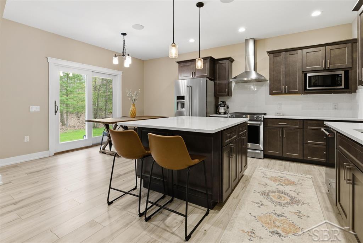
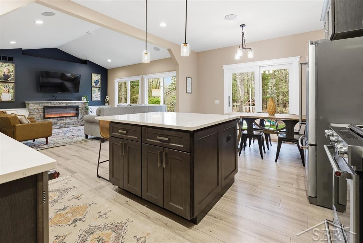
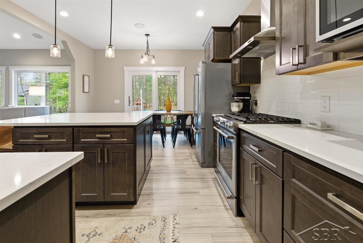
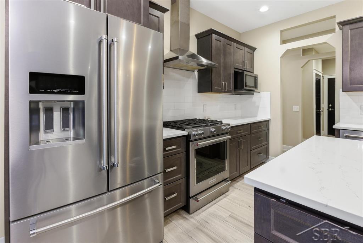
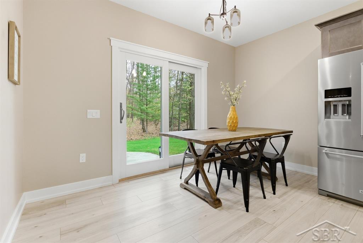
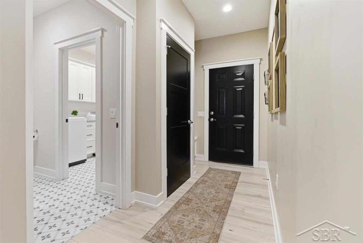
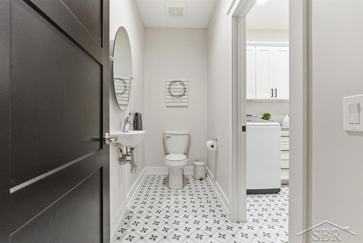
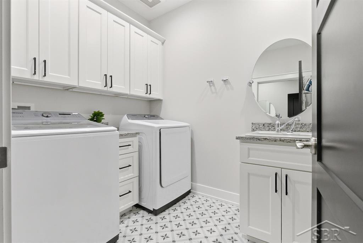
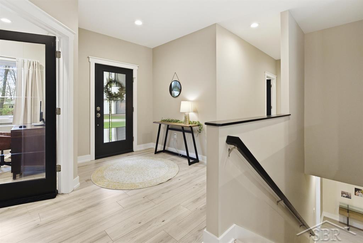
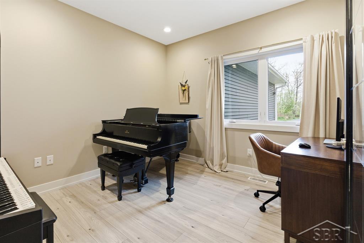
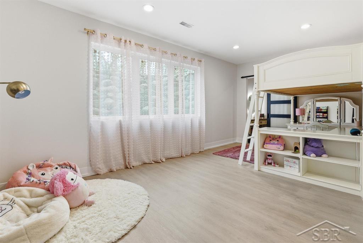
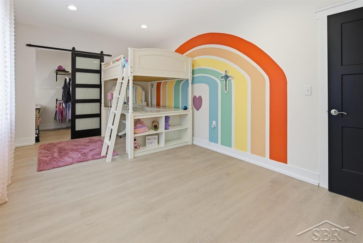
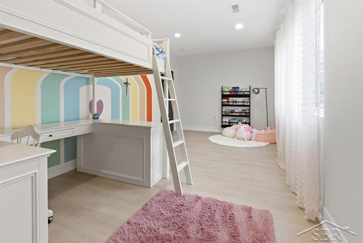
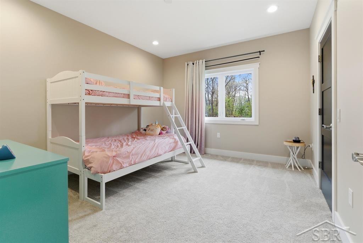
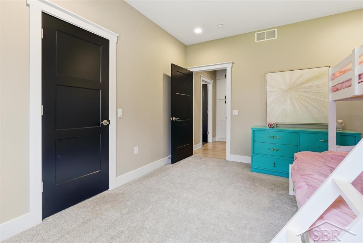
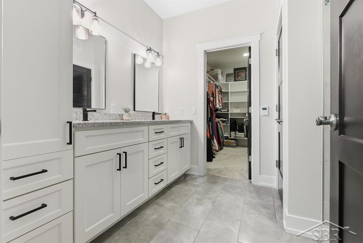
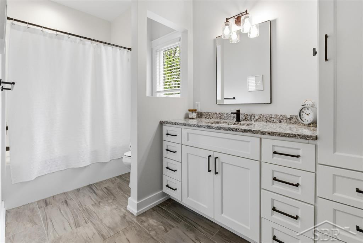
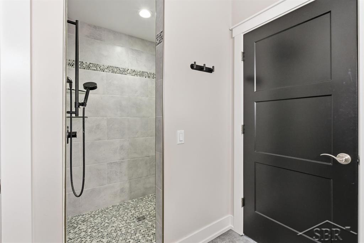
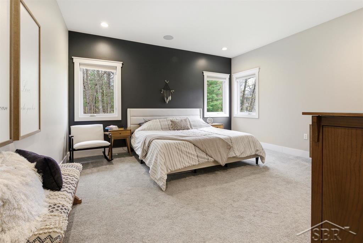
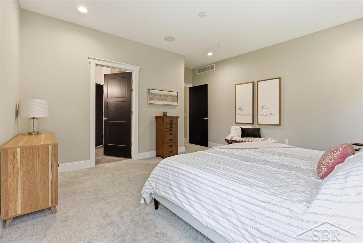
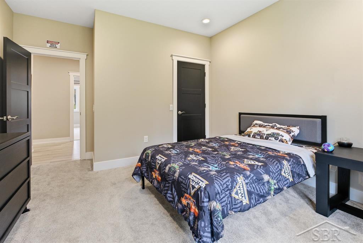
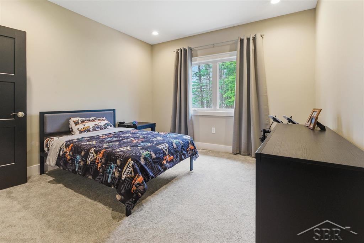
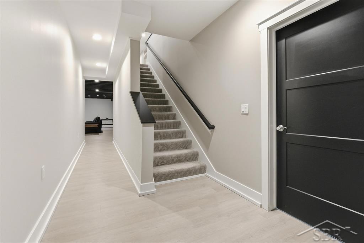
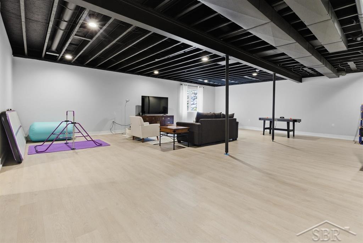
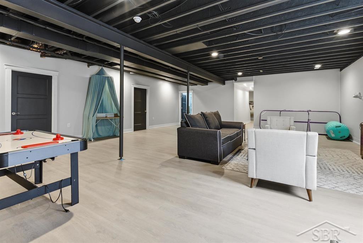
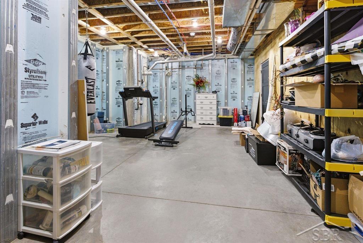
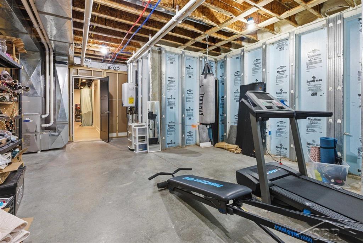
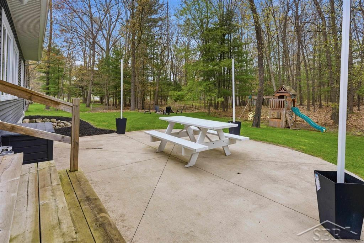
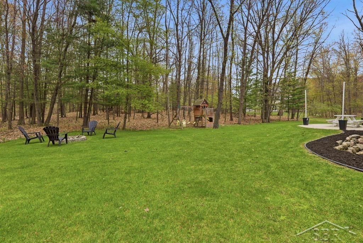
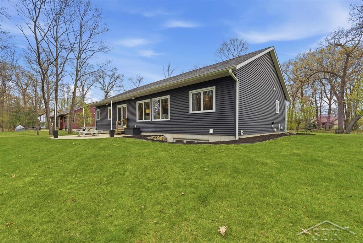
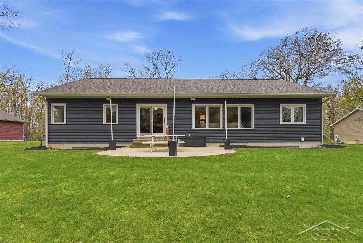
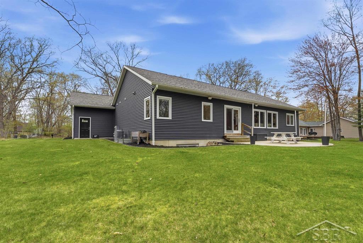
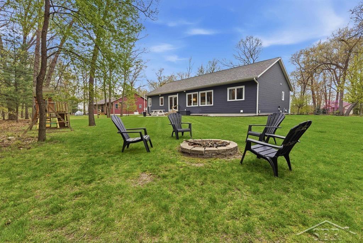
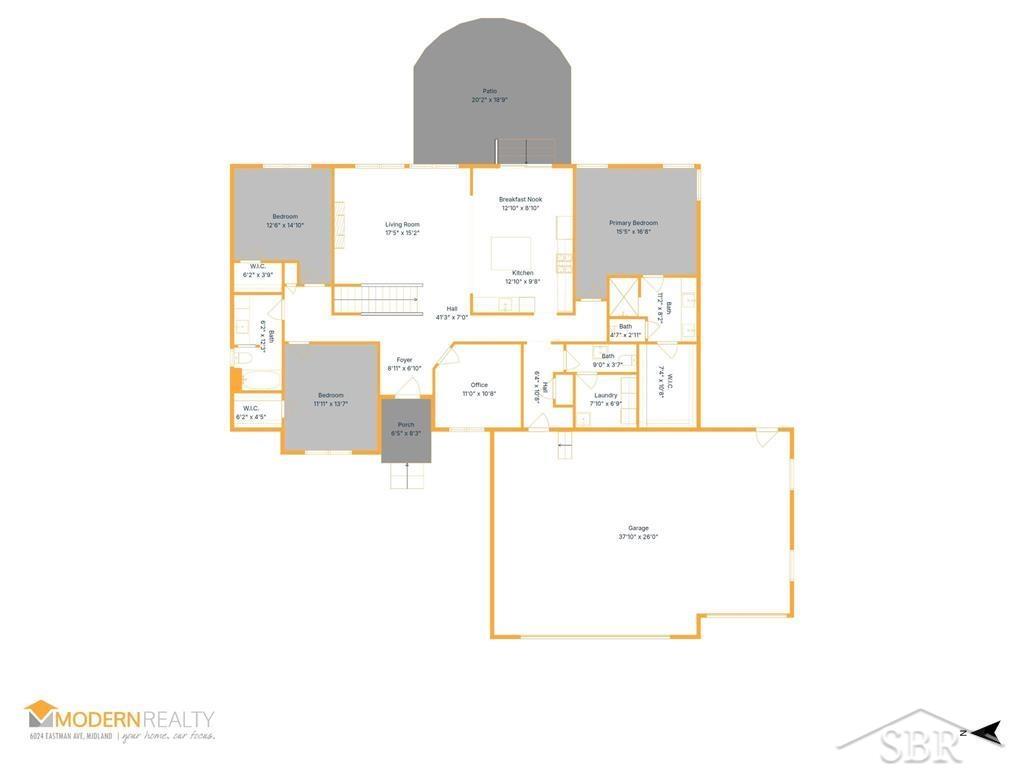
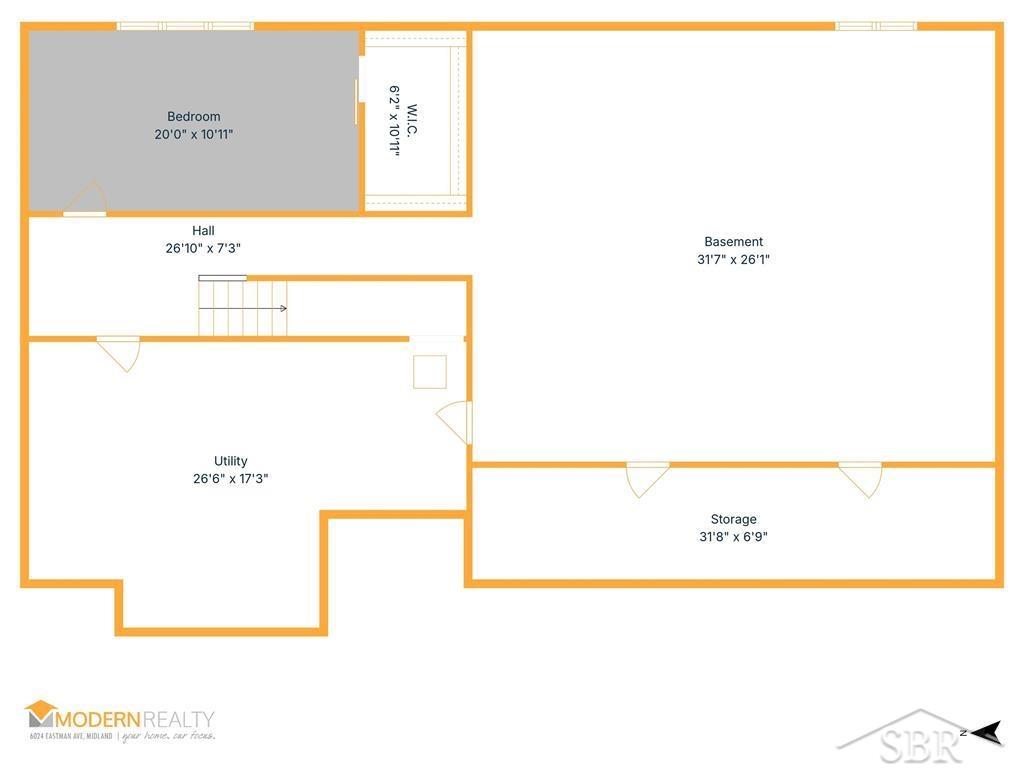
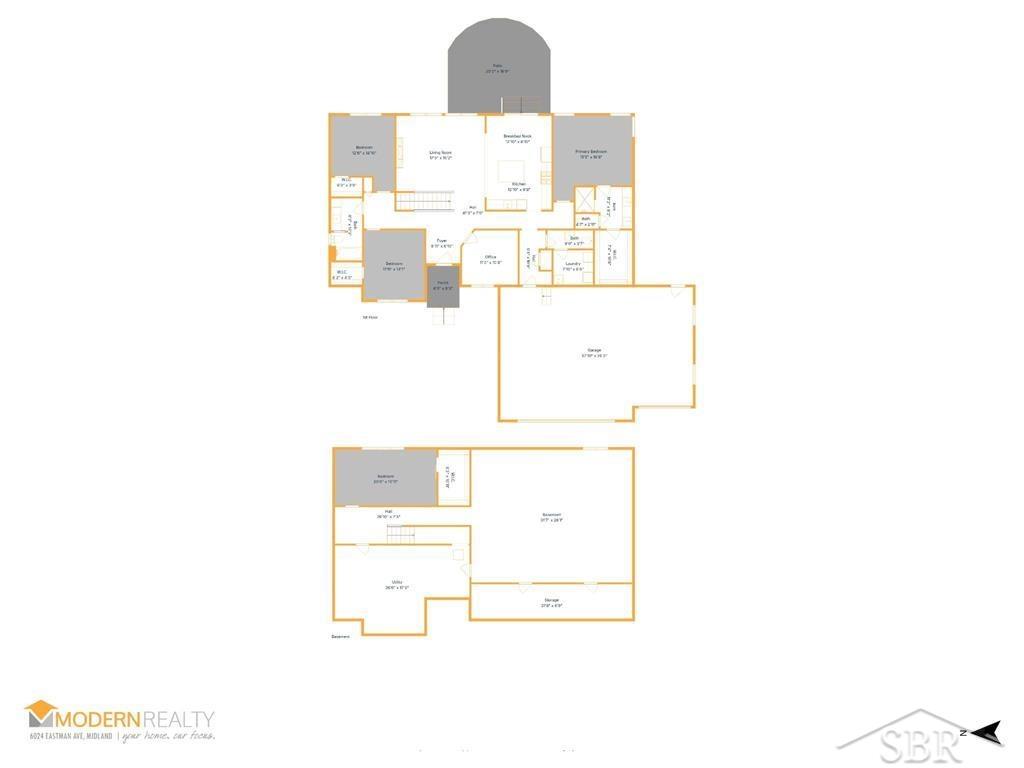
CALL IT HOME ON CROOKED TREE! Welcome to this beautifully crafted contemporary ranch, perfectly situated on just over half an acre in a sought-after setting. Offering 2,050. square feet of thoughtfully designed living space, this home blends comfort, style, and functionality. Inside, you’ll find four spacious bedrooms and two and a half baths, along with an open-concept layout that creates a seamless flow for both everyday living and entertaining. The inviting living area is anchored by a cozy electric fireplace, adding warmth and charm to the heart of the home. The partially finished basement provides additional flexible space—ideal for a home office, recreation area, or fitness room along with a brightly lit fourth bedroom with an egress window and large walk-in closet. There is also a shower drain in the basement making it easy to add an additional bathroom to the home. Modern conveniences such as central air, on-demand hot water, and an in-ground sprinkler system ensure comfort and ease of maintenance year-round. Step outside to enjoy the expansive 20x20 patio, perfect for hosting gatherings, summer barbecues, or simply relaxing in your private outdoor space. Located within the desirable Bullock Creek School District, this move-in ready home offers the perfect combination of space, amenities, and location. Don’t miss your opportunity—schedule your private showing today!
General Information
Sale Price: $495,000
Price/SqFt: $241
Status: Pending
MLS#: 50206885
City: homer twp
Post Office: midland
Schools: bullock creek school district
County: Midland
Subdivision: pine river bluff estates
Acres: 0.57
Lot Dimensions: 130x189
Bedrooms:4
Bathrooms:3 (2 full, 1 half)
House Size: 2,050 sq.ft.
Acreage: 0.57 est.
Year Built: 2020
Property Type: Single Family
Style: Ranch
Features & Room Sizes
Bedroom 1: 16x17
Bedroom 2 : 15x13
Bedroom 3: 12x14
Bedroom 4: 20x11
Family Room:
Greatroom:
Dinning Room:
Kitchen: 19x13
Living Room: 18x14
Pole Buildings:
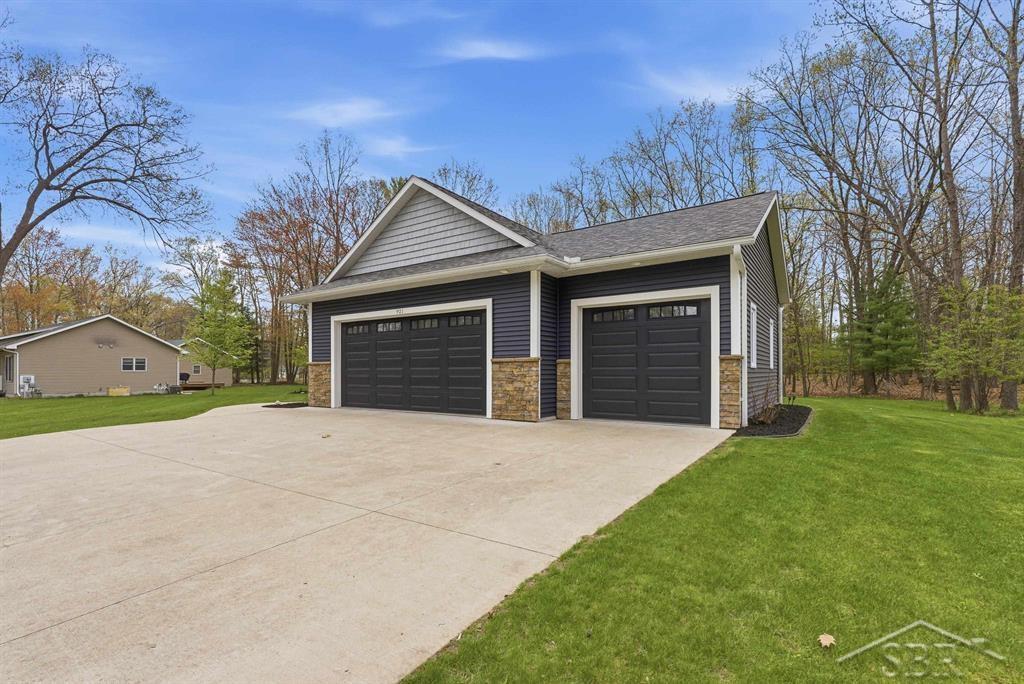
Garage: 3
Garage Description: Attached Garage,Gar Door Opener
Exterior: Stone,Vinyl Siding
Exterior Misc: Lawn Sprinkler,Patio
Fireplaces: Yes
Fireplace Description: LivRoom Fireplace
Basement: Yes
Basement Description: Partially Finished
Foundation : Basement
Cooling: Central A/C
Heating: Forced Air
Fuel: Natural Gas
Waste: Septic
Watersource: Public Water
Tax, Fees & Legal
Est. Summer Taxes: $1,716
Est. Winter Taxes: $3,472
HOA fees: 400
HOA fees Period: Yearly

Provided through IDX via MiRealSource, as the "Source MLS", courtesy of the Saginaw Board of REALTORS, as the Originating MLS.
The information published and disseminated by the Saginaw Board of REALTORS is communicated verbatim, without change by the Saginaw Board of REALTORS, as filed with it by its members. The accuracy of all information, regardless of source, is not guaranteed or warranted. All information should be independently verified.
Copyright 2026 MiRealSource. All rights reserved. The information provided hereby constitutes proprietary information of MiRealSource, Inc. and its shareholders, affiliates and licensees and may not be reproduced or transmitted in any form or by any means, electronic or mechanical, including photocopy, recording, scanning or any information storage and retrieval system, without written permission from MiRealSource, Inc.
Listing By: Logan Richetti of Modern Realty, Phone: 989-486-9770