$429,000 pending
8876 valleyview court, saginaw, MI 48609
| Beds 4 | Baths 4 | 2,333 Sqft | 0.32 Acres |
|
1 of 33 |
Property Description
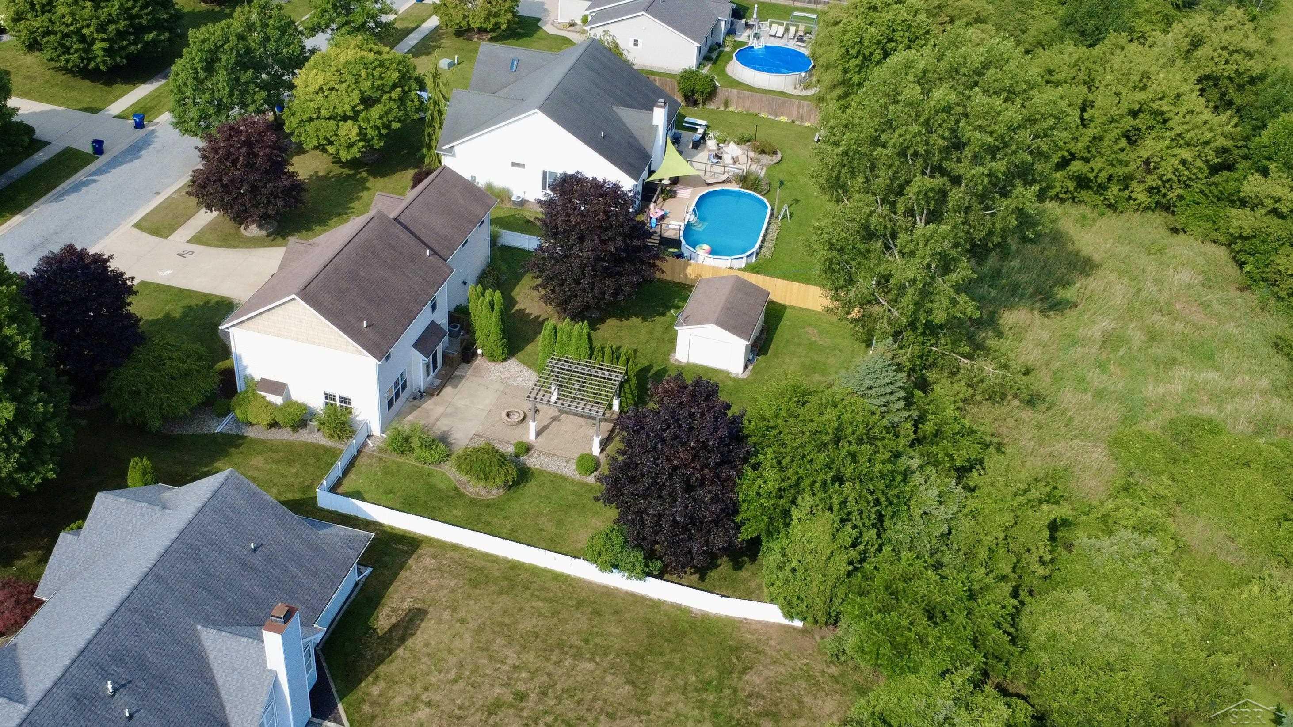
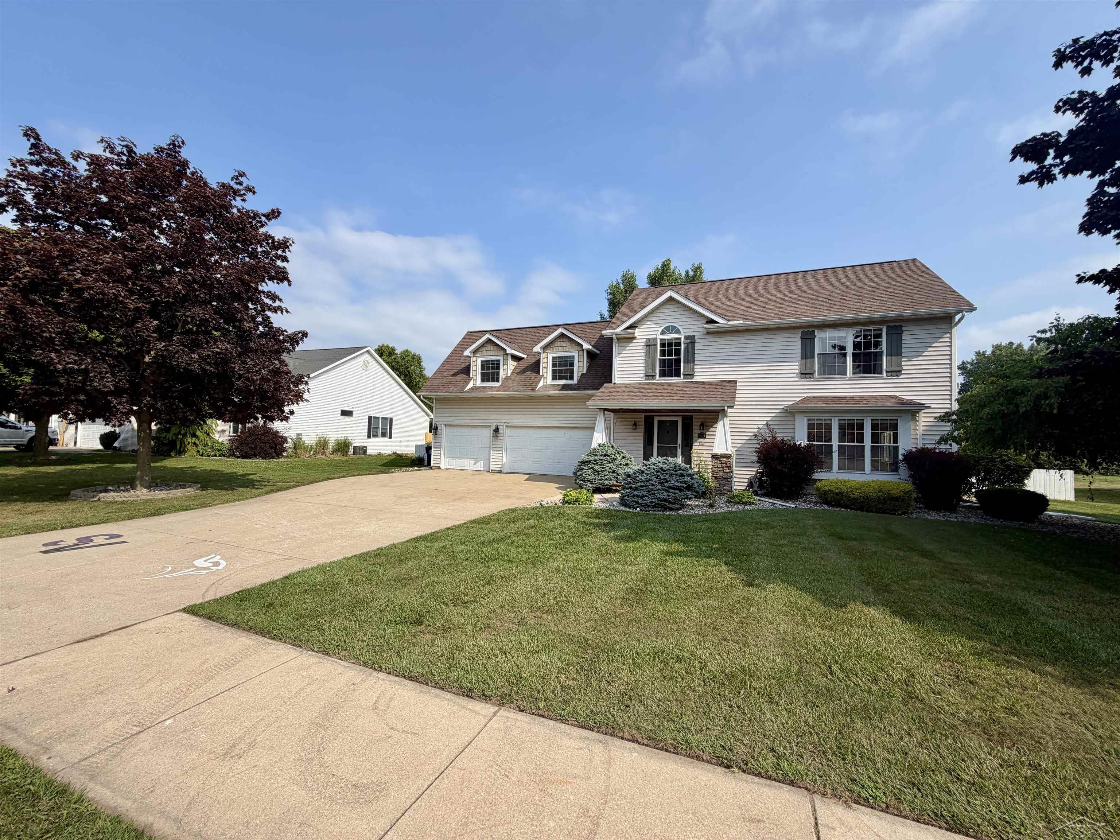
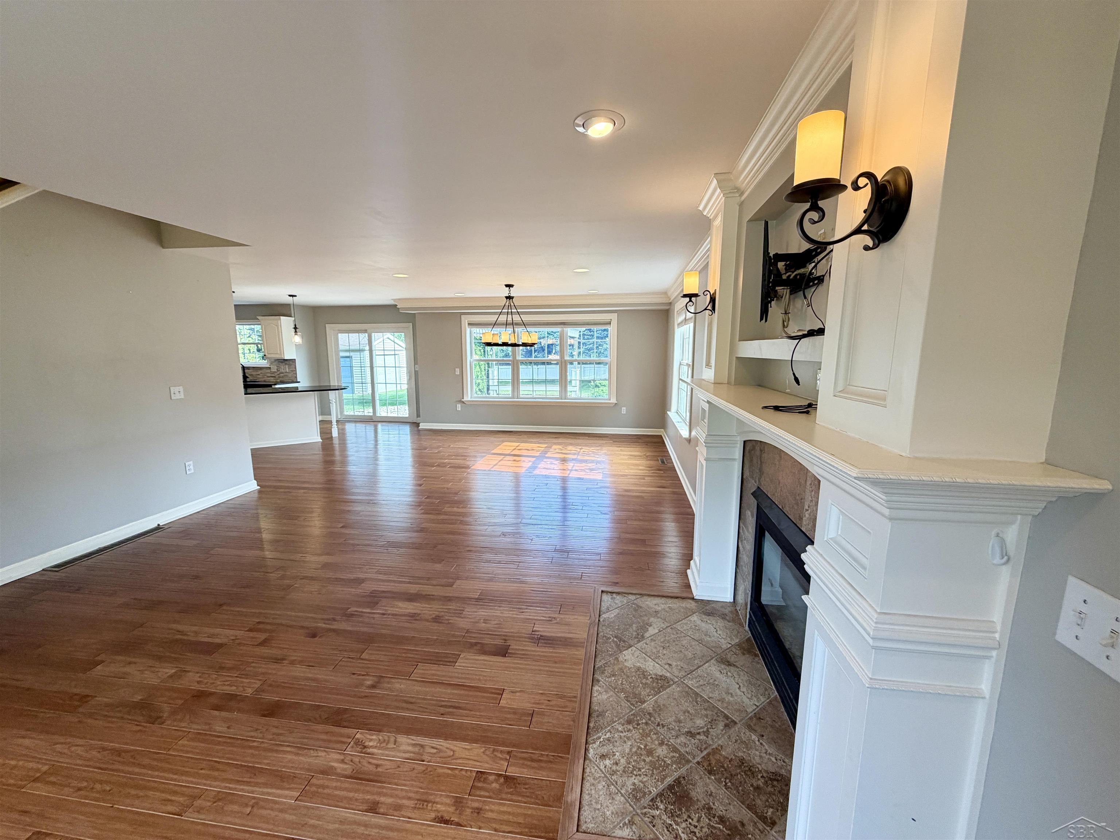
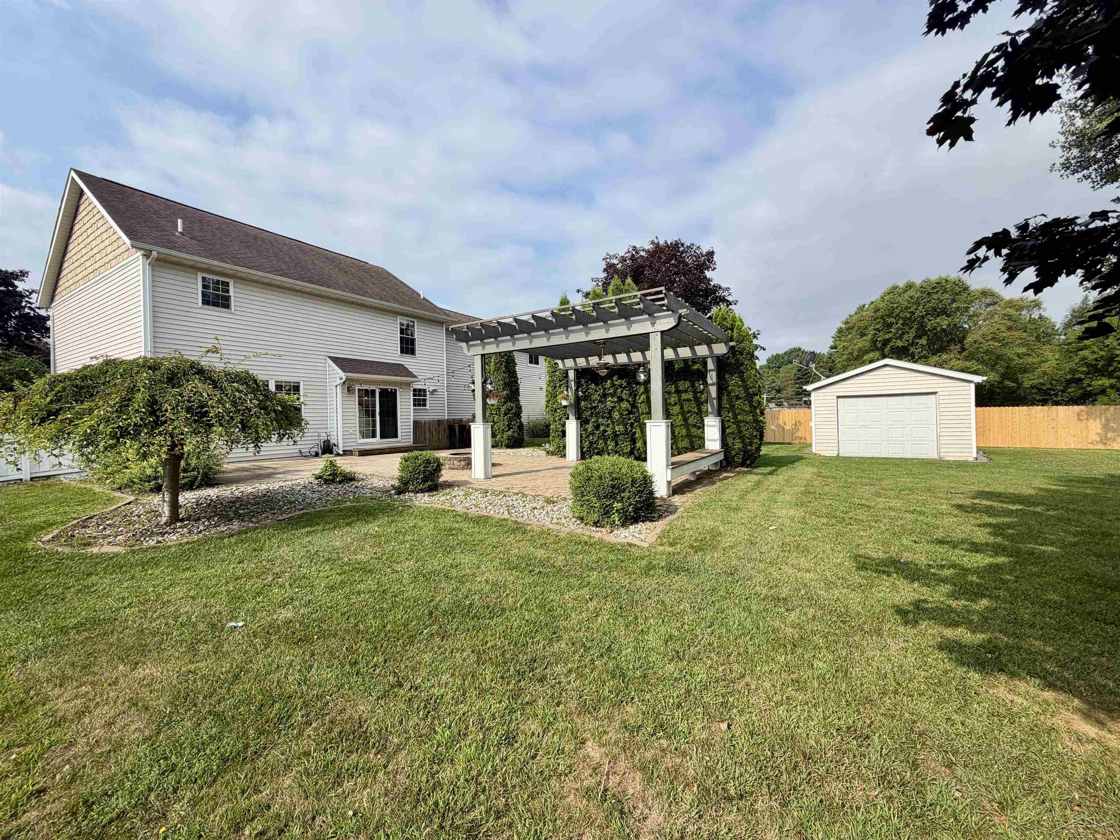
Need room for a crew that can walk to school? Welcome to this Springfield Estate's home featuring an open-concept main floor designed for comfortable living and effortless entertainment.The stunning kitchen offers beautiful wood flooring, abundant cabinetry, extensive granite countertops, and a large powered center island. The kitchen flows seamlessly into the dining area and spacious living room, highlighted by a gas fireplace with floor to ceiling surround that continues the warmth of the wood flooring throughout the main level. The impressive primary suite features a private master bath, walk-in closet, and built-in ceiling speakers for added comfort and luxury.The additional bedrooms are generously sized and each offers a walk-in closet. The fourth bedroom is currently transformed in to a private climate controlled theatre room featuring built-in bench seating with storage, wall and ceiling audio, and it's own walk-in closet-perfect for moving night or a flexible bonus space. The partially finished basement has a full bathroom, storage room with utility sink and utilities hidden out of site. Step outside to enjoy the large private patio complete with a fire-pit, pergola, lighting, and a ceiling fan, creating the perfect outdoor space to listen to the Football games. Spacious fenced in back yard also includes a large shed with power ideal for hobbies, storage, or a workshop with power for a compressor/welder. This home offers the perfect combination of style, space, comfort, and convenience.
General Information
Sale Price: $429,000
Price/SqFt: $184
Status: Pending
MLS#: 50217834
City: thomas twp
Post Office: saginaw
Schools: swan valley school district
County: Saginaw
Subdivision: springfield estates
Acres: 0.32
Lot Dimensions: 100x140
Bedrooms:4
Bathrooms:4 (3 full, 1 half)
House Size: 2,333 sq.ft.
Acreage: 0.32 est.
Year Built: 1997
Property Type: Single Family
Style: Traditional
Features & Room Sizes
Bedroom 1: 12x15
Bedroom 2 : 12x13
Bedroom 3: 12x12
Bedroom 4: 18x19
Family Room:
Greatroom:
Dinning Room: 12x13
Kitchen: 15x16
Living Room: 16x18
Outer Buildings: Shed,Workshop
Pole Buildings:
Garage: 3
Garage Description: Attached Garage
Exterior: Stone,Vinyl Siding
Exterior Misc: Fenced Yard,Lawn Sprinkler,Patio,Sidewalks,Fence Owned
Fireplaces: Yes
Fireplace Description: LivRoom Fireplace
Basement: Yes
Basement Description: Full,Partially Finished,Poured,Sump Pump
Foundation : Basement
Appliances: Dishwasher,Dryer,Microwave,Range/Oven,Refrigerator,Washer
Cooling: Ceiling Fan(s),Central A/C
Heating: Forced Air
Fuel: Natural Gas
Waste: Septic
Watersource: Public Water
Tax, Fees & Legal
Est. Summer Taxes: $1,631
Est. Winter Taxes: $4,219
HOA fees:

Provided through IDX via MiRealSource, as the "Source MLS", courtesy of the Saginaw Board of REALTORS, as the Originating MLS.
The information published and disseminated by the Saginaw Board of REALTORS is communicated verbatim, without change by the Saginaw Board of REALTORS, as filed with it by its members. The accuracy of all information, regardless of source, is not guaranteed or warranted. All information should be independently verified.
Copyright 2026 MiRealSource. All rights reserved. The information provided hereby constitutes proprietary information of MiRealSource, Inc. and its shareholders, affiliates and licensees and may not be reproduced or transmitted in any form or by any means, electronic or mechanical, including photocopy, recording, scanning or any information storage and retrieval system, without written permission from MiRealSource, Inc.
Listing By: Gavin Wilson of Wilson Realty, Phone: 989-793-5650