$719,900 for Sale
8665 s gera road, birch run, MI 48415
| Beds 3 | Baths 4 | 2,658 Sqft | 5.40 Acres |
|
1 of 69 |
Property Description
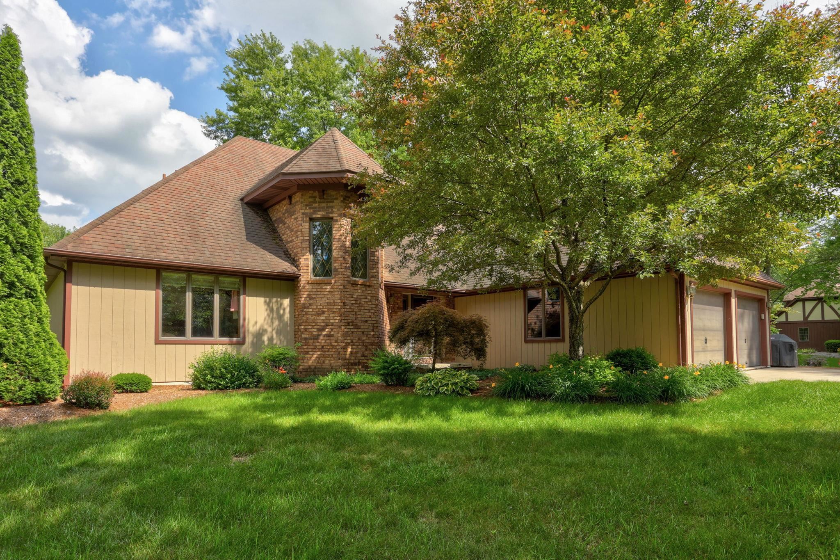
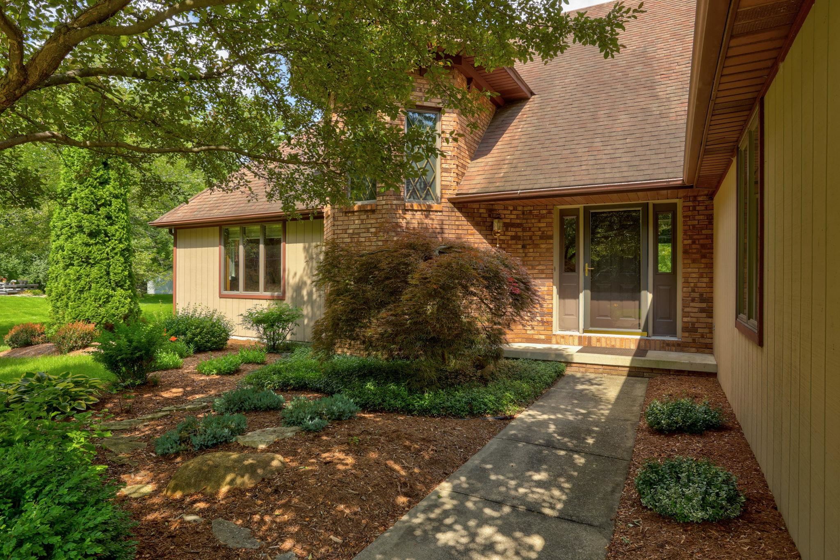
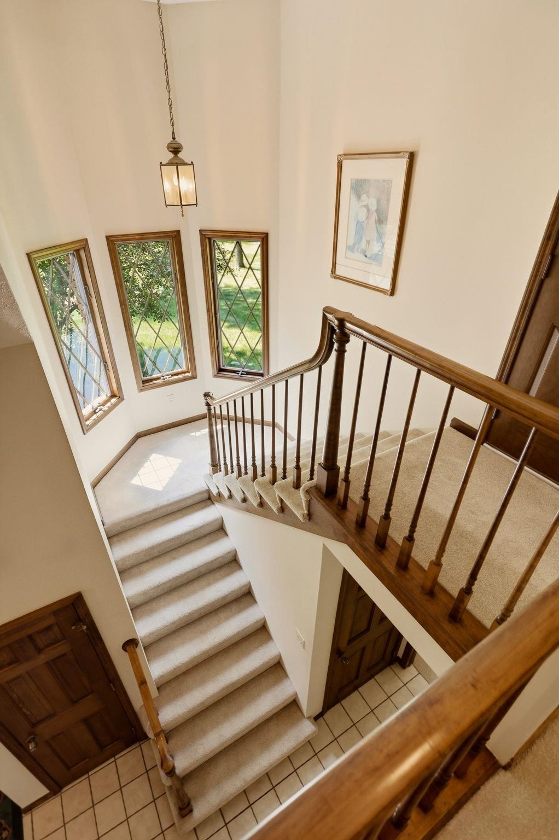
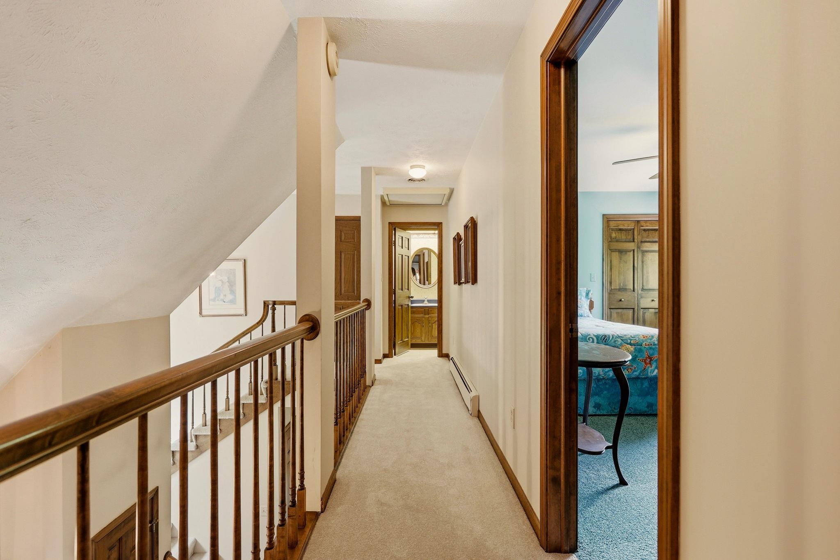
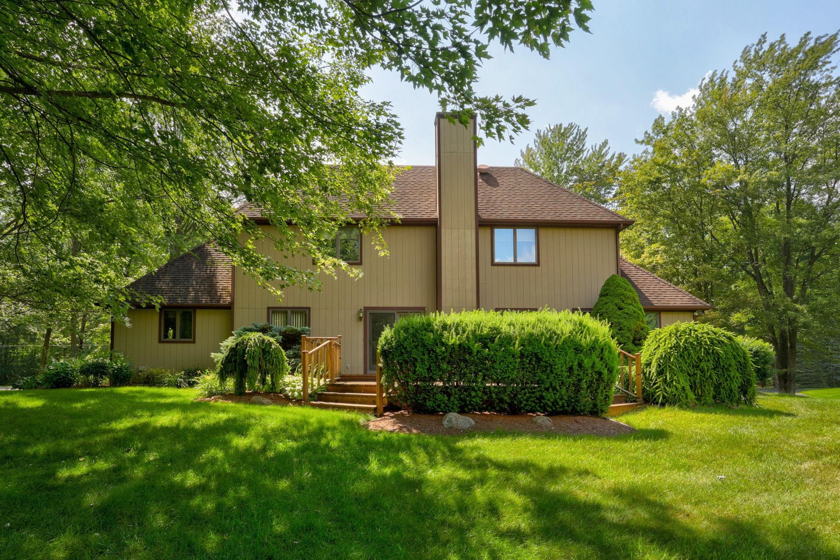
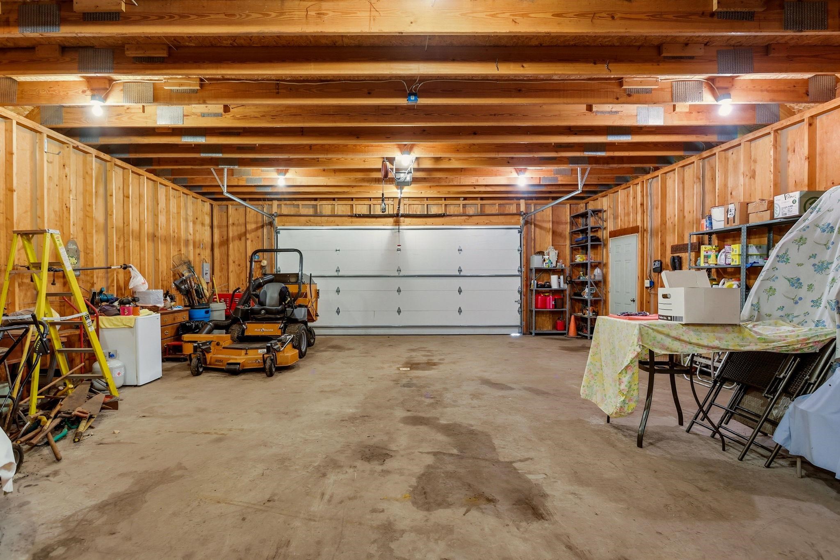
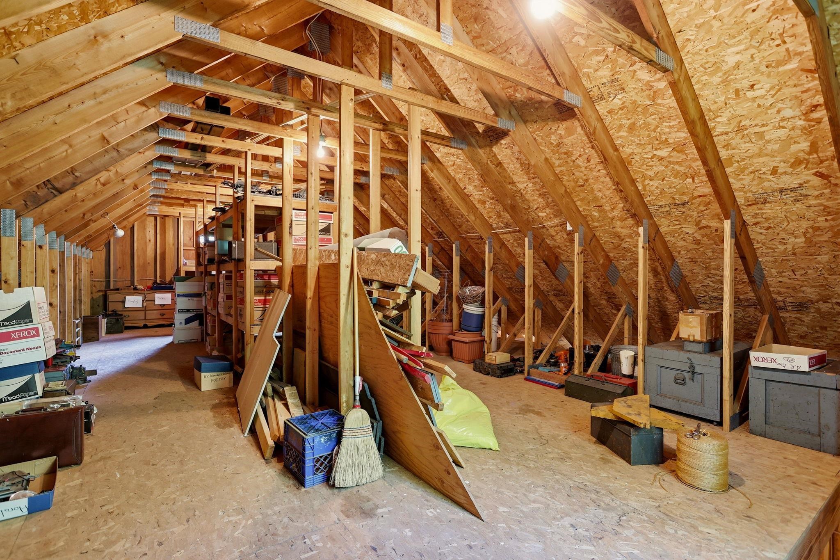
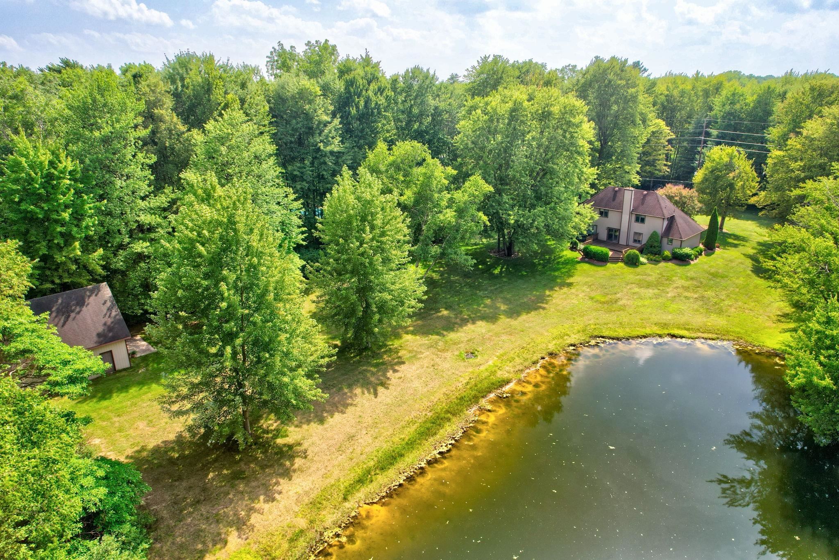
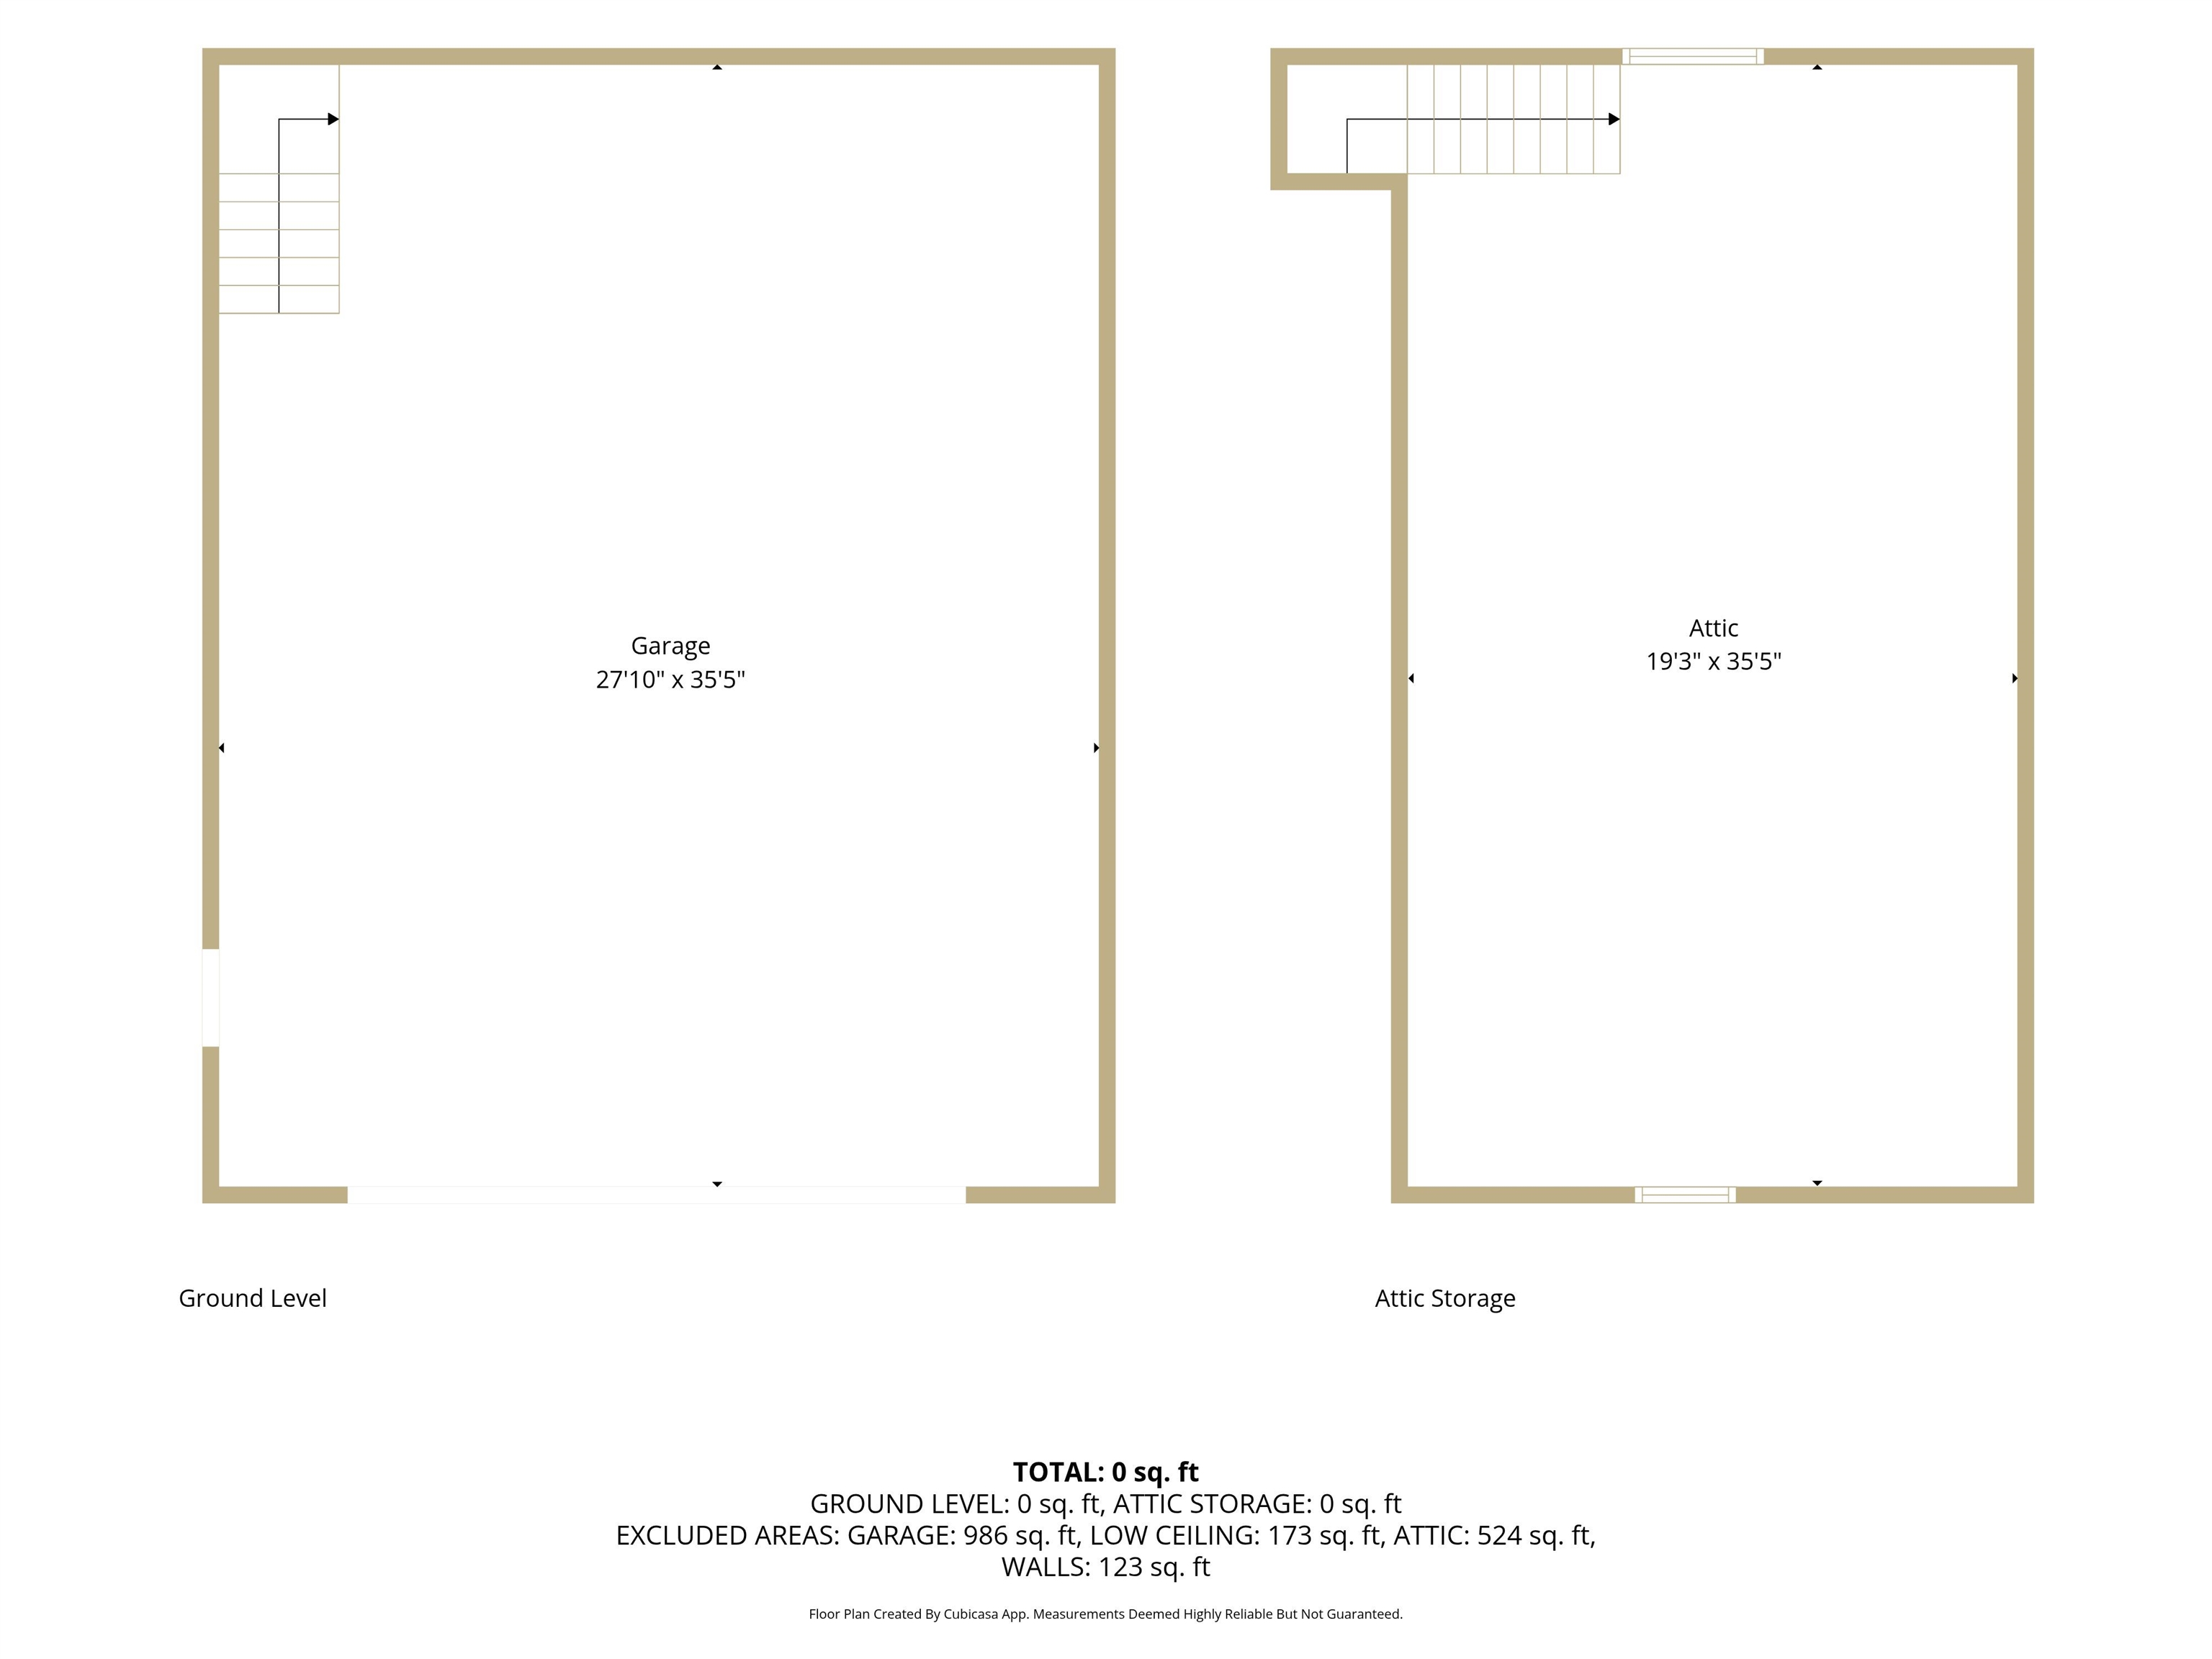
Hidden behind a canopy of gorgeous trees and completely out of view from the road, this extraordinary property on just over 5 picturesque acres offers a level of privacy and tranquility rarely found. As you follow the private drive, the landscape unfolds to reveal a breathtaking retreat surrounded by a scenic pond, mature trees, and abundant wildlife. This impeccably maintained one-owner, two-story home offers 3 bedrooms, 3.5 baths and 2,658 square feet of functional living space. Filled with natural light, nearly every room captures beautiful views of the surrounding landscape. The spacious great room with wood stove opens to a large deck overlooking the pond and wooded setting with the adjacent formal dining room sharing the same view. Both rooms along with the kitchen are ideal for relaxing or entertaining. A main-floor primary suite and first-floor laundry add everyday convenience. The finished lower level provides additional living and recreation space, along with a flexible room for guests, a home office, or hobbies. Bonus areas above and below the attached garage, with a convenient stairway that provides direct egress to the basement, offers excellent storage and workshop space. A 36x28 detached outbuilding with bonus-room trusses provides endless possibilities for hobbies, vehicle or equipment storage or future finished space. Located in Birch Run Township within the Frankenmuth School District, this beautifully maintained property with endless special features combines quality craftsmanship, exceptional privacy, and a setting that feels like your own hidden sanctuary.
General Information
Sale Price: $719,900
Price/SqFt: $271
Status: Active
MLS#: 50214699
City: birch run twp
Post Office: birch run
Schools: frankenmuth school district
County: Saginaw
Subdivision: none
Acres: 5.4
Lot Dimensions: 173 x 1358
Bedrooms:3
Bathrooms:4 (3 full, 1 half)
House Size: 2,658 sq.ft.
Acreage: 5.4 est.
Year Built: 1984
Property Type: Single Family
Style: Traditional
Features & Room Sizes
Bedroom 1: 15x13
Bedroom 2 : 13x14
Bedroom 3: 16x11
Bedroom 4:
Family Room:
Greatroom:
Dinning Room: 11x14
Kitchen: 13x11
Living Room: 21x14
Outer Buildings: Pole Barn
Pole Buildings:
Paved Road: City/County
Garage: 2
Garage Description: Attached Garage
Exterior: Brick,Wood
Exterior Misc: Deck,Lawn Sprinkler
Fireplaces: Yes
Fireplace Description: Natural Fireplace,Wood Stove
Basement: Yes
Basement Description: Block,Egress/Daylight Windows,Finished,Outside Entrance
Foundation : Basement
Appliances: Dishwasher,Microwave,Range/Oven,Refrigerator
Cooling: Central A/C
Heating: Boiler
Fuel: Natural Gas
Waste: Septic
Watersource: Public Water
Tax, Fees & Legal
Est. Summer Taxes: $1,682
Est. Winter Taxes: $3,468
HOA fees:

Provided through IDX via MiRealSource, as the "Source MLS", courtesy of the Saginaw Board of REALTORS, as the Originating MLS.
The information published and disseminated by the Saginaw Board of REALTORS is communicated verbatim, without change by the Saginaw Board of REALTORS, as filed with it by its members. The accuracy of all information, regardless of source, is not guaranteed or warranted. All information should be independently verified.
Copyright 2026 MiRealSource. All rights reserved. The information provided hereby constitutes proprietary information of MiRealSource, Inc. and its shareholders, affiliates and licensees and may not be reproduced or transmitted in any form or by any means, electronic or mechanical, including photocopy, recording, scanning or any information storage and retrieval system, without written permission from MiRealSource, Inc.
Listing By: Coleen Hetzner of Century 21 Signature - Frankenmuth, Phone: 989-652-6080