$280,000 pending
8202 hawk drive, freeland, MI 48623
| Beds 3 | Baths 2 | 1,288 Sqft | 0.27 Acres |
|
1 of 23 |
Property Description
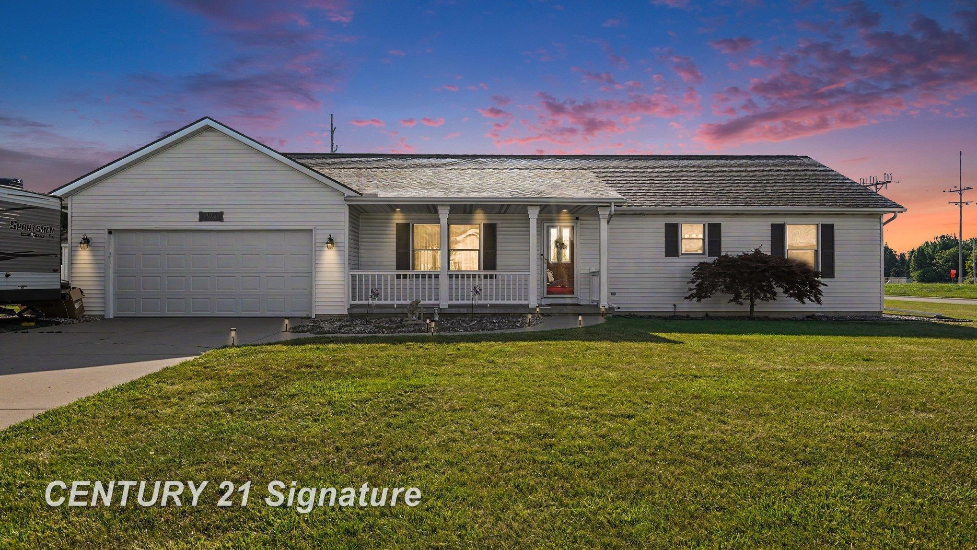
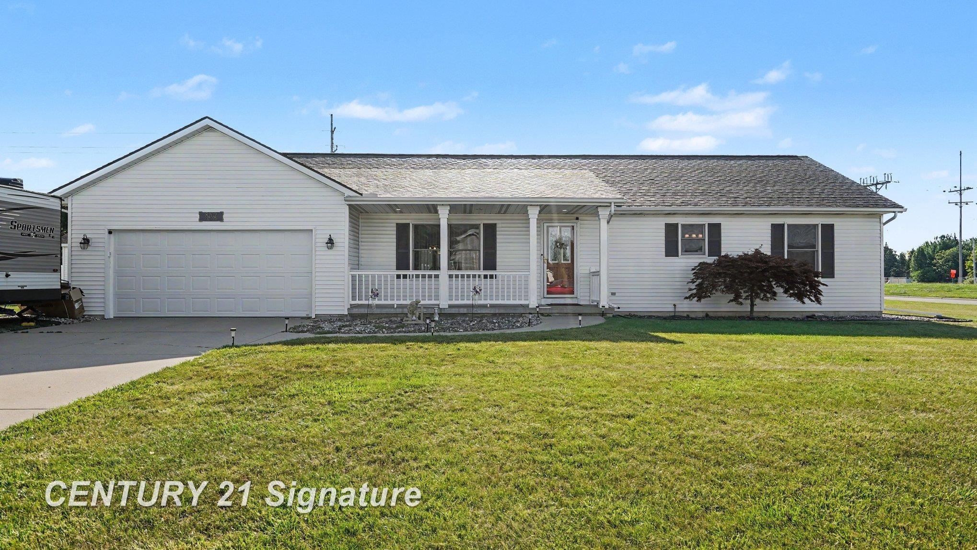
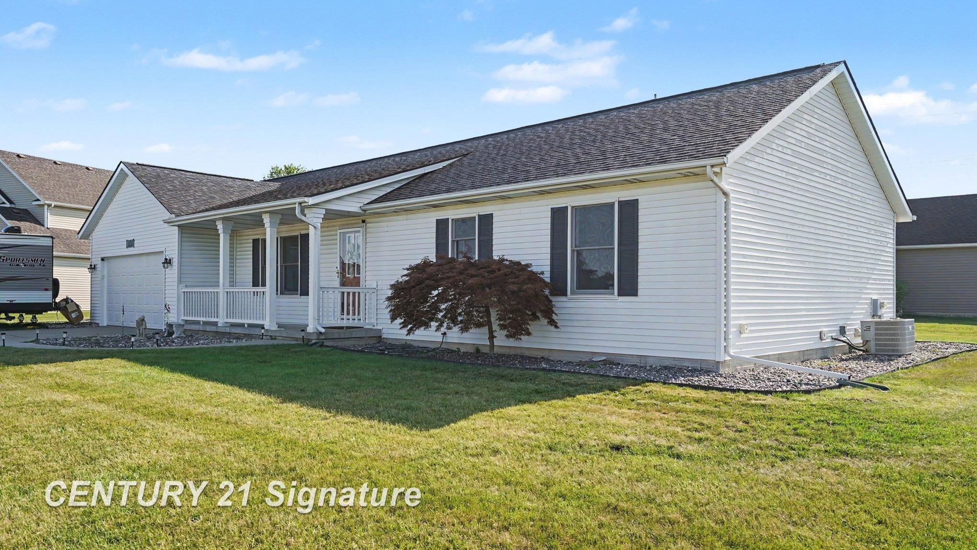
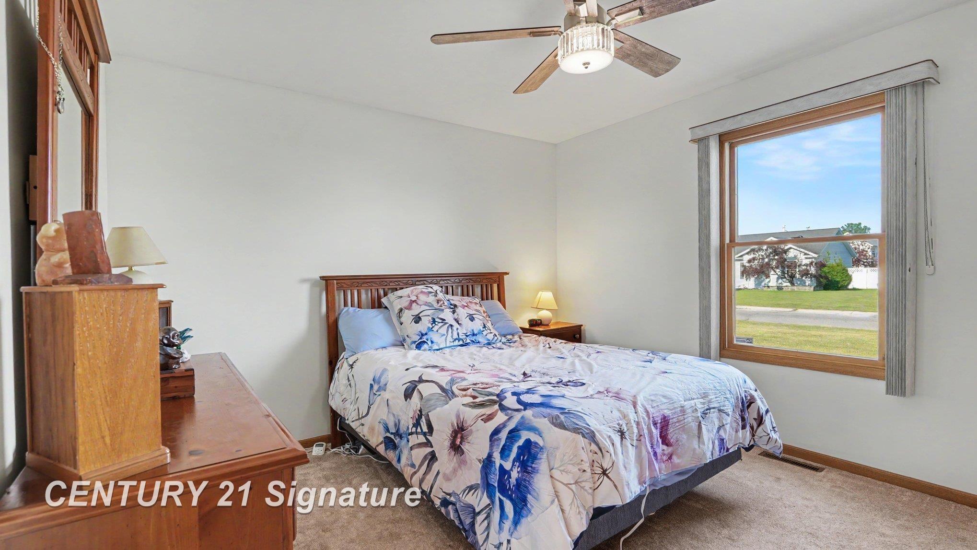
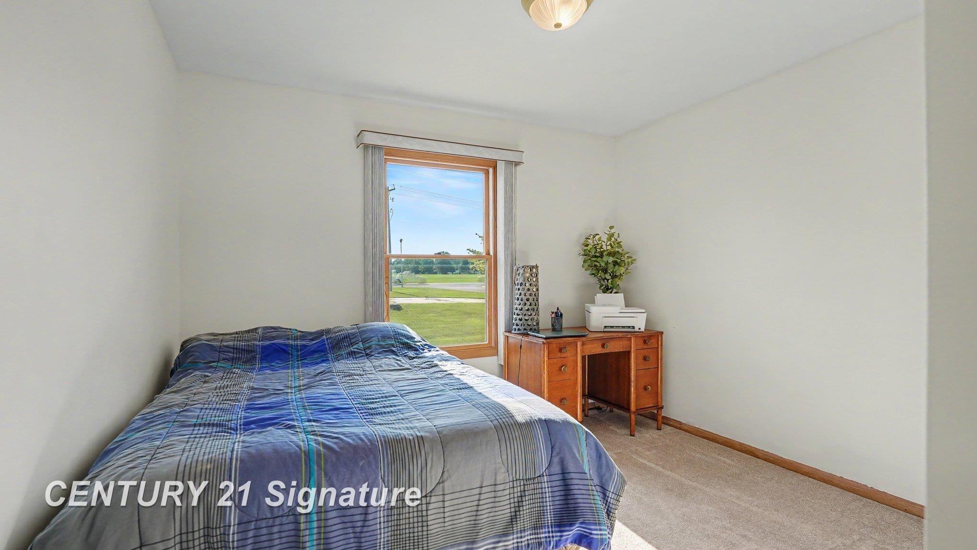
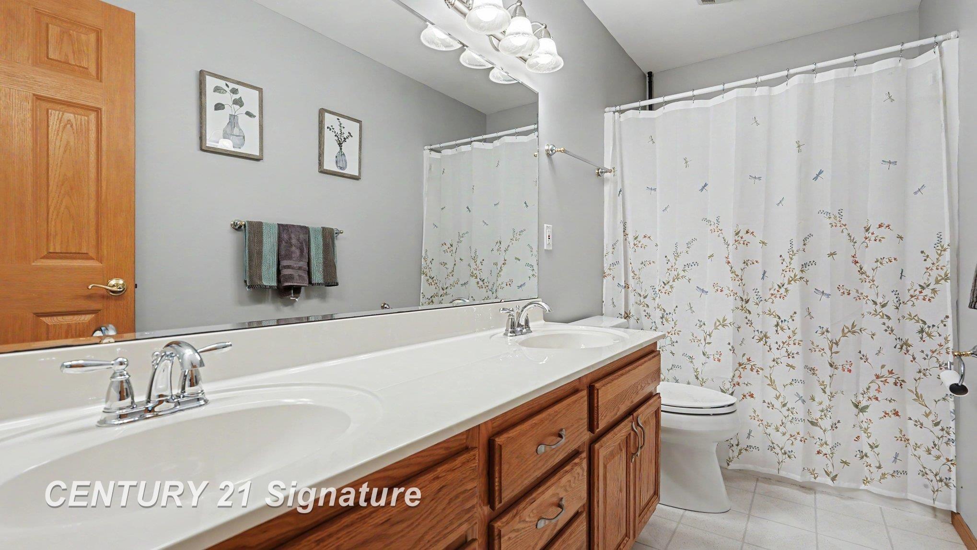
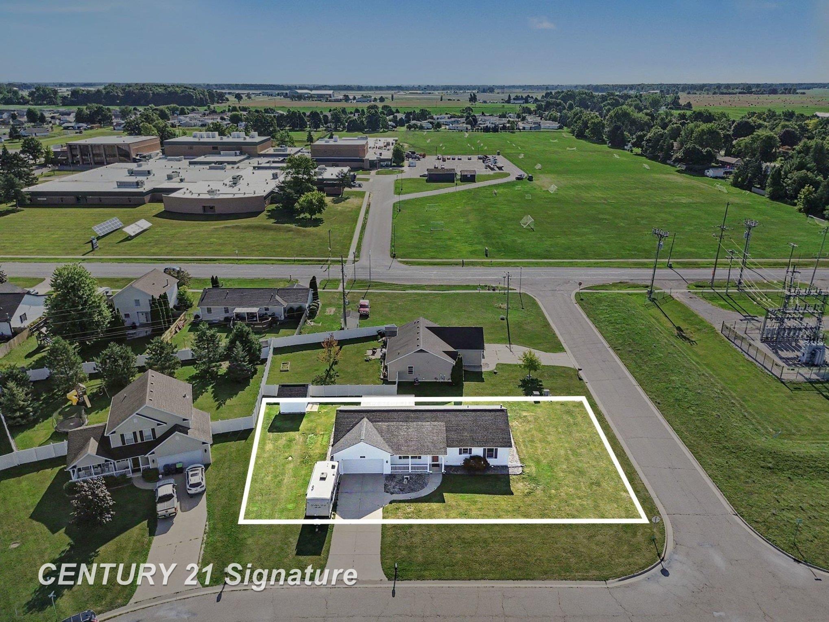
HEAVENLY ON HAWK! This move-in ready ranch, built in 2001, offers the perfect blend of comfort and convenience—all within walking distance of the highly sought-after Freeland Schools. With 1,288 square feet of thoughtfully designed main-floor living, this home truly checks all the boxes. The spacious primary suite features a private ensuite and walk-in closet, while two additional bedrooms share a full bath with a dual vanity and tub—ideal for busy mornings. The inviting living room showcases a vaulted ceiling, creating an open and airy gathering space, while the designated dining area flows seamlessly into the kitchen. Hardwood floors, a breakfast bar, and ample workspace make the kitchen both functional and welcoming. A sliding glass door leads to a covered concrete patio, providing the perfect spot for outdoor dining, entertaining, or relaxing. The backyard also features a large storage shed. Main floor laundry makes everyday living effortless. All of this sits on a full basement with egress and is plumbed for a future bathroom. The finished two-car garage is a standout feature with a heater, and a brand-new garage door and opener (2026), offering comfort and versatility year-round. Enjoy peace of mind with major updates already completed, including a new roof (2026) and a new water heater (2021). Whether you're just starting out, growing your family, or looking to simplify without sacrificing space, this well-maintained home is ready to welcome its next owners. Call TODAY to schedule your showing of 8202 Hawk Dr!
General Information
Sale Price: $280,000
Price/SqFt: $217
Status: Pending
MLS#: 50217312
City: tittabawassee twp
Post Office: freeland
Schools: freeland comm school district
County: Saginaw
Subdivision: falconcrest sub
Acres: 0.27
Lot Dimensions: 90x132
Bedrooms:3
Bathrooms:2 (2 full, 0 half)
House Size: 1,288 sq.ft.
Acreage: 0.27 est.
Year Built: 2001
Property Type: Single Family
Style: Ranch
Features & Room Sizes
Bedroom 1: 13x10
Bedroom 2 : 14x10
Bedroom 3: 12x15
Bedroom 4:
Family Room:
Greatroom:
Dinning Room: 10x12
Kitchen: 10x12
Living Room: 15x31
Outer Buildings: Shed
Pole Buildings:
Paved Road: City/County,Paved Street
Garage: 2
Garage Description: Attached Garage,Electric in Garage,Gar Door Opener,Heated Garage,Direct Access
Exterior: Vinyl Siding
Exterior Misc: Patio,Porch
Basement: Yes
Basement Description: Egress/Daylight Windows,Full,Poured,Sump Pump
Foundation : Basement
Appliances: Dishwasher,Disposal,Microwave,Range/Oven,Refrigerator
Cooling: Ceiling Fan(s),Central A/C
Heating: Forced Air
Fuel: Natural Gas
Waste: Public Sanitary
Watersource: Public Water
Tax, Fees & Legal
Est. Summer Taxes: $1,105
Est. Winter Taxes: $2,810
HOA fees:

Provided through IDX via MiRealSource, as the "Source MLS", courtesy of the Saginaw Board of REALTORS, as the Originating MLS.
The information published and disseminated by the Saginaw Board of REALTORS is communicated verbatim, without change by the Saginaw Board of REALTORS, as filed with it by its members. The accuracy of all information, regardless of source, is not guaranteed or warranted. All information should be independently verified.
Copyright 2026 MiRealSource. All rights reserved. The information provided hereby constitutes proprietary information of MiRealSource, Inc. and its shareholders, affiliates and licensees and may not be reproduced or transmitted in any form or by any means, electronic or mechanical, including photocopy, recording, scanning or any information storage and retrieval system, without written permission from MiRealSource, Inc.
Listing By: Megan Eichhorn of Century 21 Signature Realty Midland, Phone: 989-837-2100