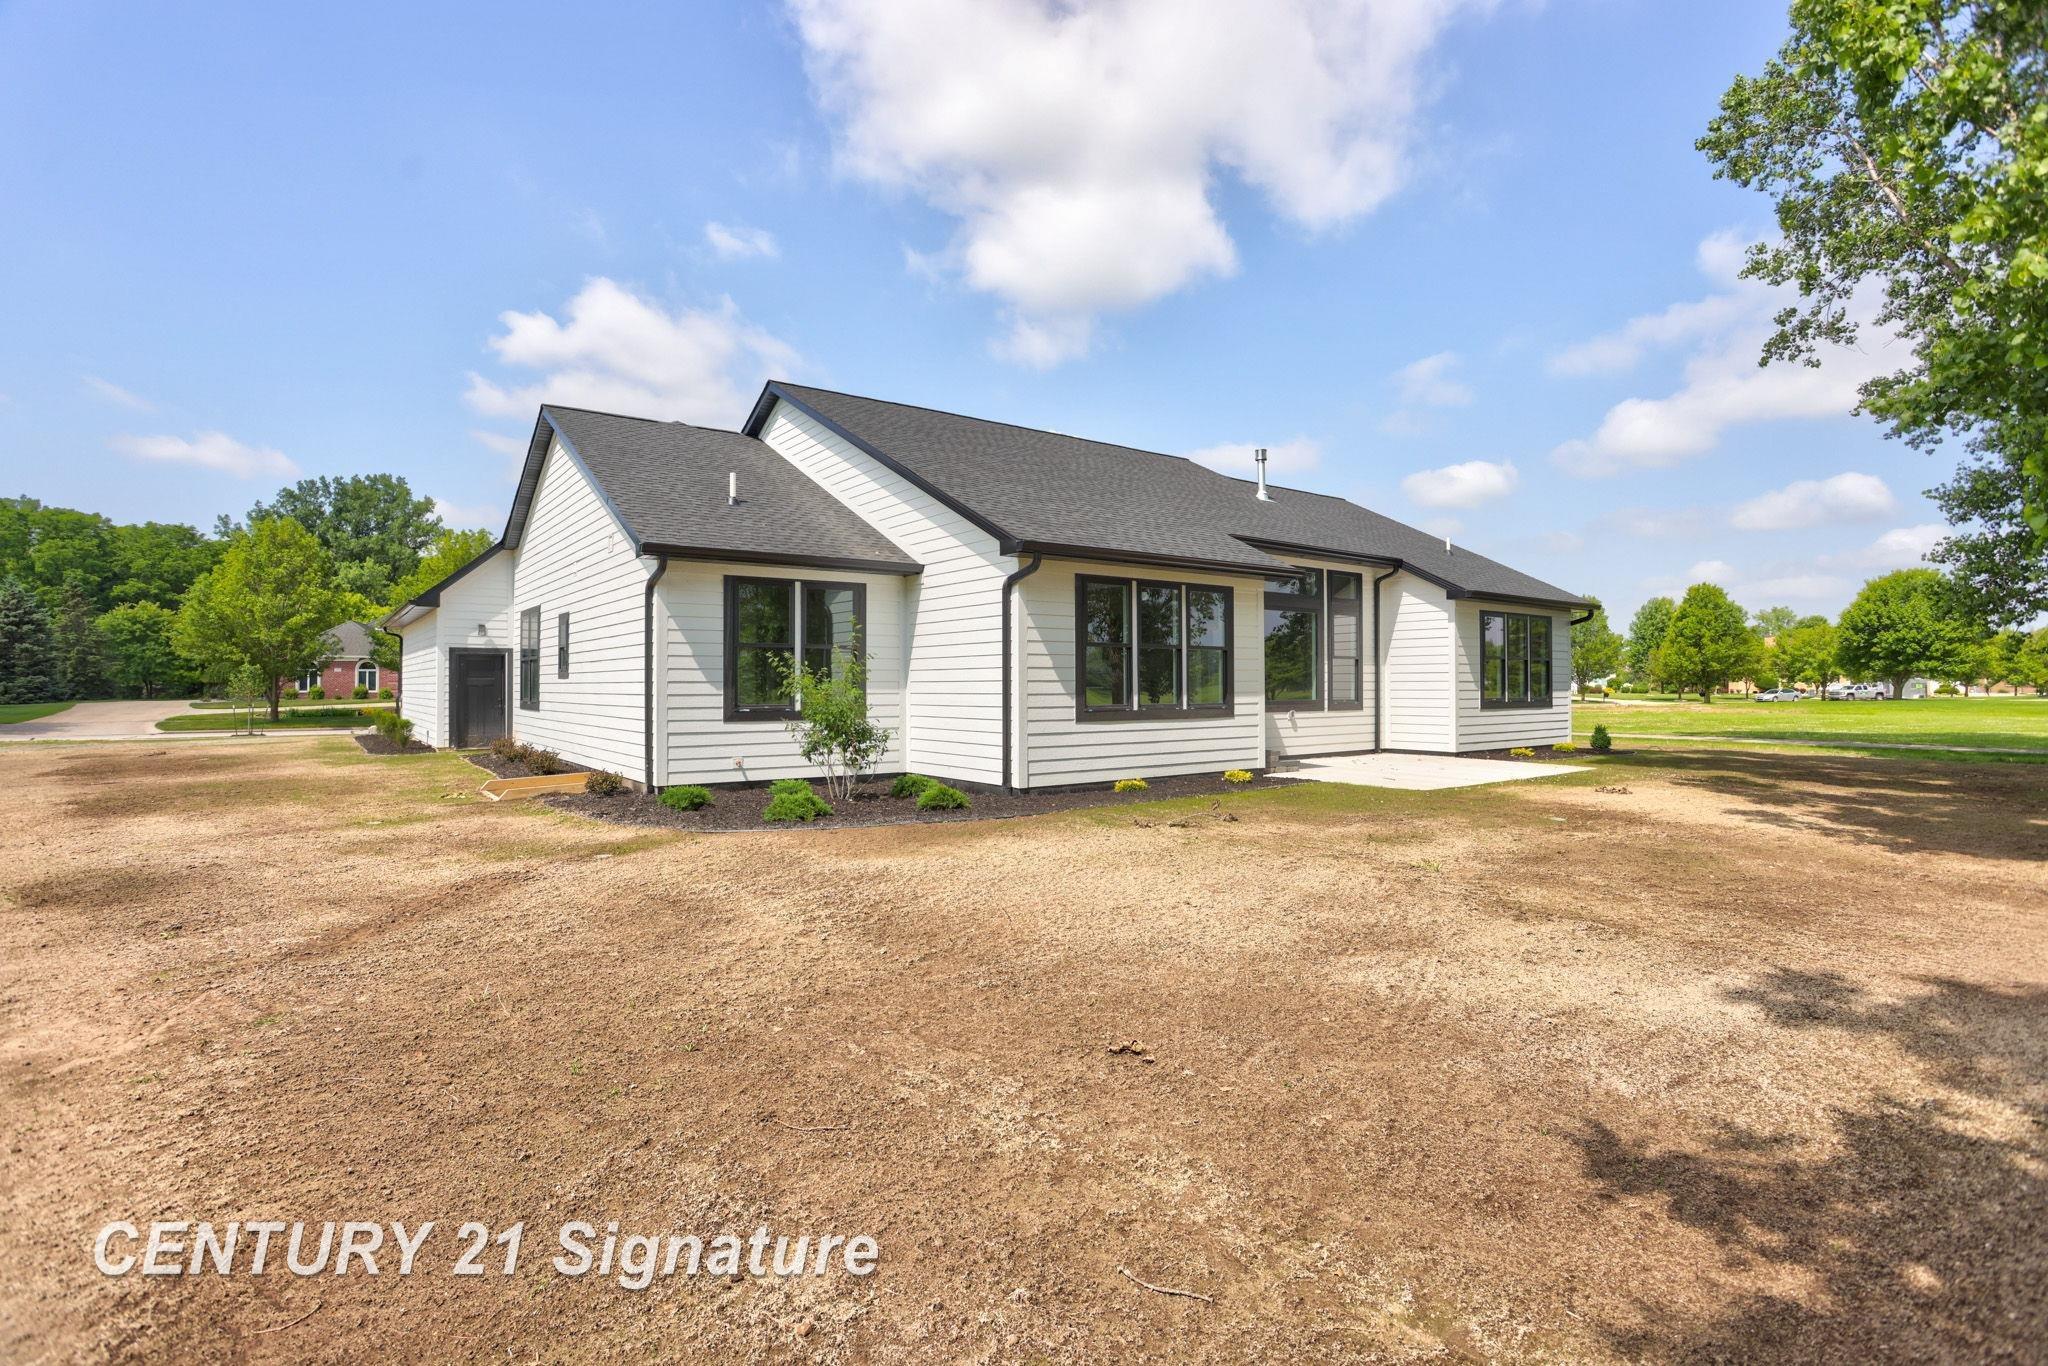
$759,999 for Sale
80 sawmill creek trail, saginaw, MI 48603
| Beds 4 | Baths 3 | 2,590 Sqft | 0.46 Acres |
|
1 of 52 |
Property Description
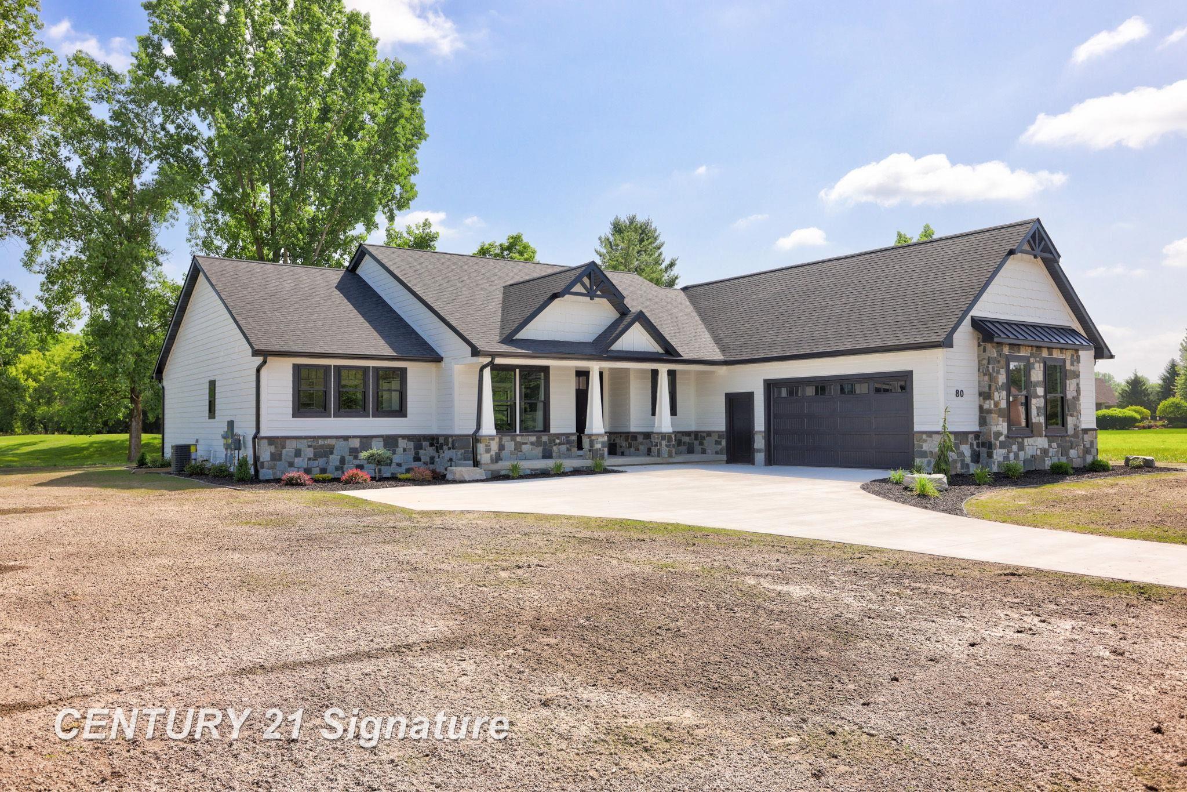
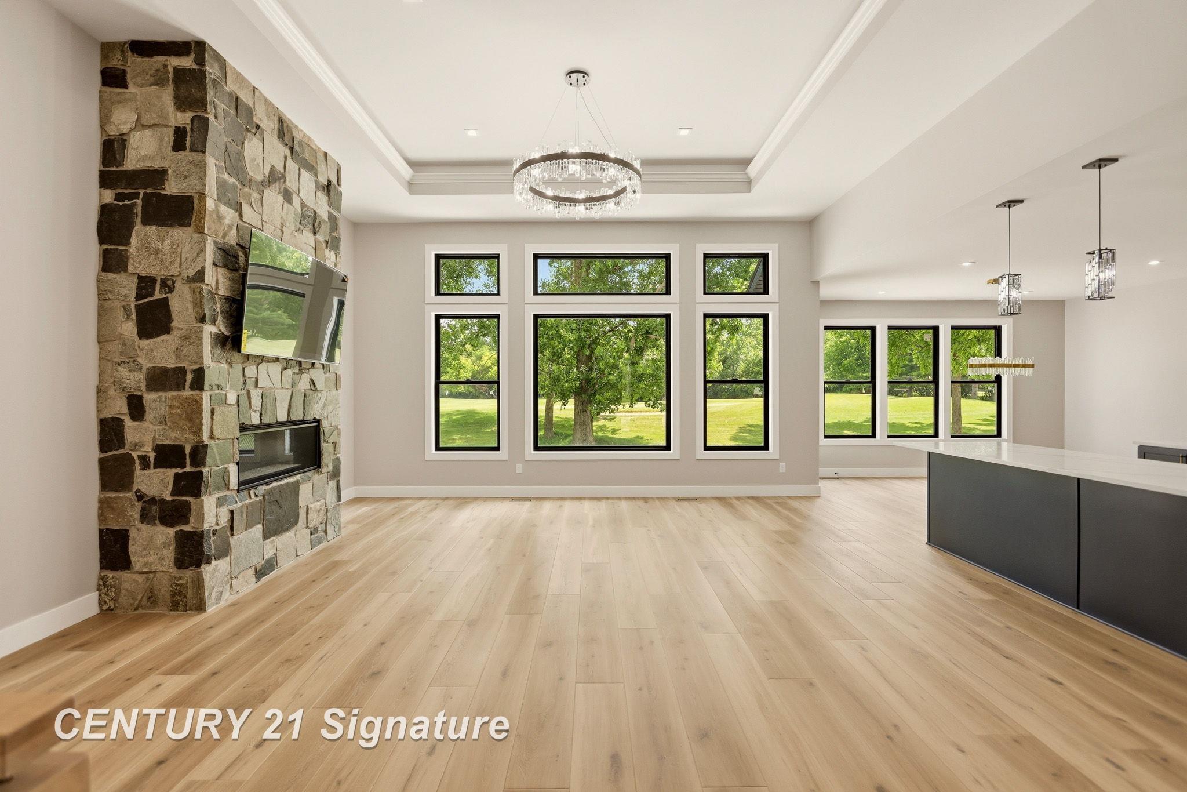
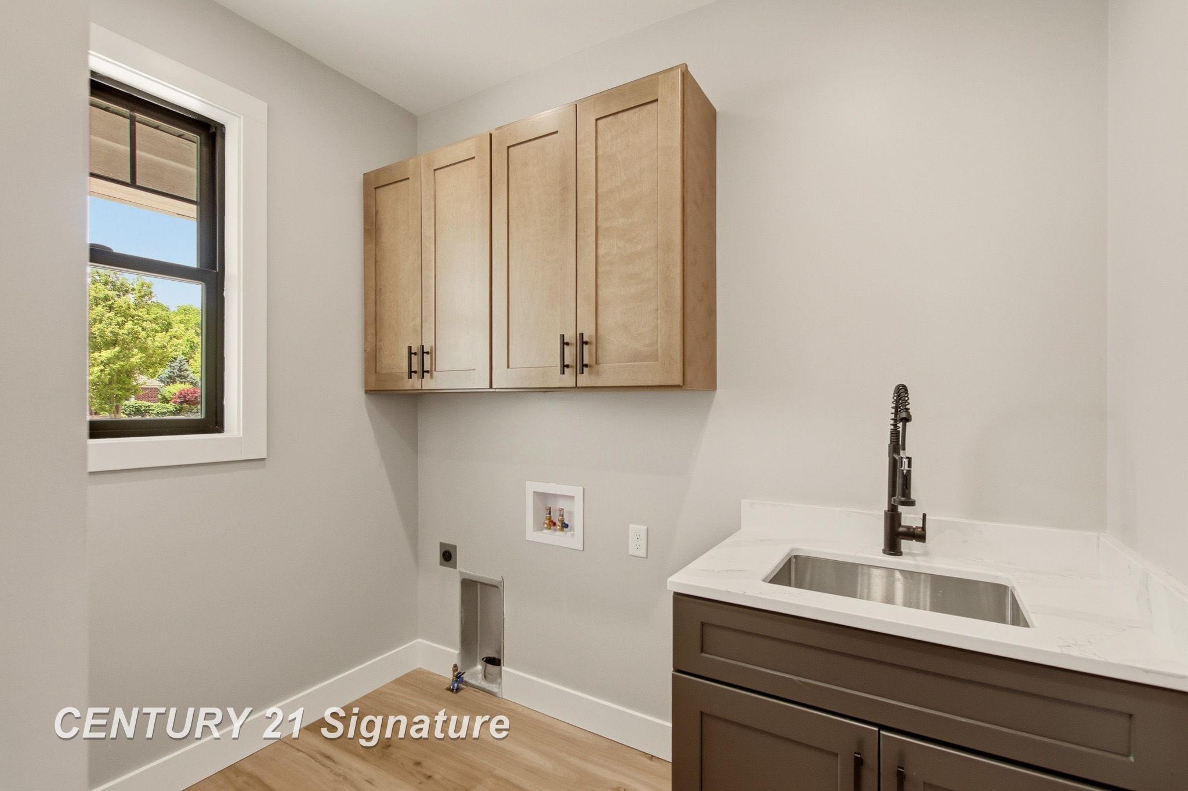
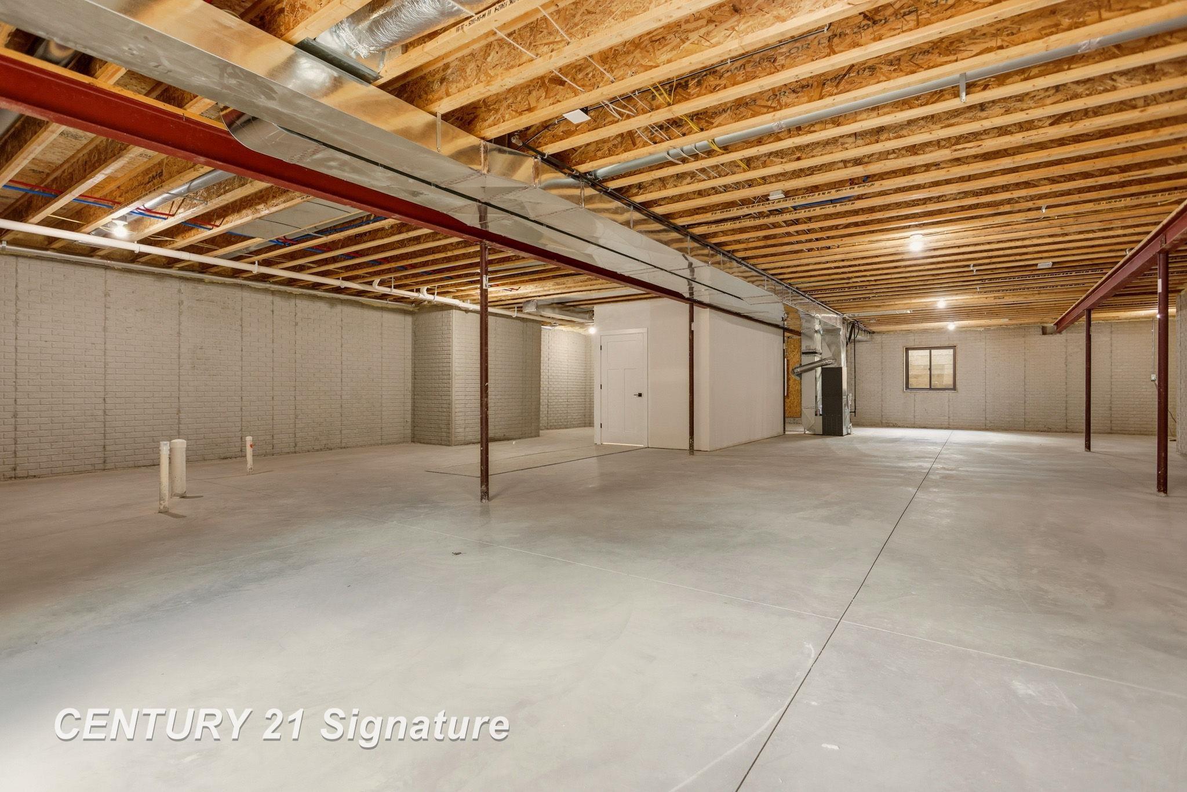
Welcome to this stunning new construction split ranch located in the highly desirable gated Sawmill subdivision. Designed with modern living in mind, this home features an open-concept layout that seamlessly blends style and functionality. The gourmet kitchen is a true centerpiece, boasting dual islands, stainless steel appliances, and a spacious pantry—perfect for both everyday living and entertaining. The adjoining living room impresses with a floor-to-ceiling stone fireplace and expansive views overlooking the golf course, creating a warm yet sophisticated atmosphere. Retreat to the luxurious primary suite, complete with its own fireplace and elegant tray ceiling. The spa-like ensuite offers a dual vanity, walk-in shower, and a custom walk-in closet designed for optimal organization. Three additional generously sized bedrooms share a well-appointed hall bath, while a convenient powder room adds extra functionality for guests. A dedicated laundry room and oversized two-car garage enhance everyday convenience. Step outside to enjoy the patio overlooking the green—an ideal setting for relaxing or entertaining. The full basement with egress windows provides endless possibilities for future finishing and additional living space. This exceptional home combines high-end finishes, thoughtful design, and a prime location—don’t miss your opportunity to make it yours.
General Information
Sale Price: $759,999
Price/SqFt: $293
Status: Active
MLS#: 50213811
City: saginaw twp
Post Office: saginaw
Schools: saginaw twp community school
County: Saginaw
Subdivision: the sawmill
Acres: 0.46
Lot Dimensions: 152.4x133.76
Bedrooms:4
Bathrooms:3 (2 full, 1 half)
House Size: 2,590 sq.ft.
Acreage: 0.46 est.
Year Built: 2025
Property Type: Single Family
Style: Ranch
Features & Room Sizes
Bedroom 1: 15x22
Bedroom 2 : 11x10
Bedroom 3: 12x15
Bedroom 4: 12x14
Family Room:
Greatroom:
Dinning Room: 15x12
Kitchen: 15x15
Living Room: 23x23
Pole Buildings:
Paved Road: Paved Street,Private Road,Gated
Garage: 2
Garage Description: Attached Garage,Electric in Garage,Gar Door Opener
Exterior: Stone,Composition
Exterior Misc: Lawn Sprinkler,Patio,Porch,Street Lights
Fireplaces: Yes
Fireplace Description: LivRoom Fireplace,Primary Bedroom Fireplace,Electric Fireplace
Basement: Yes
Basement Description: Egress/Daylight Windows,Full,Poured,Unfinished
Foundation : Basement
Appliances: Dishwasher,Disposal,Microwave,Range/Oven,Refrigerator
Cooling: Central A/C
Heating: Forced Air
Fuel: Natural Gas
Waste: Public Sanitary
Watersource: Public Water
Tax, Fees & Legal
Est. Summer Taxes: $1,131
Est. Winter Taxes: $710
HOA fees: 730
HOA fees Period: Yearly

Provided through IDX via MiRealSource, as the "Source MLS", courtesy of the Saginaw Board of REALTORS, as the Originating MLS.
The information published and disseminated by the Saginaw Board of REALTORS is communicated verbatim, without change by the Saginaw Board of REALTORS, as filed with it by its members. The accuracy of all information, regardless of source, is not guaranteed or warranted. All information should be independently verified.
Copyright 2026 MiRealSource. All rights reserved. The information provided hereby constitutes proprietary information of MiRealSource, Inc. and its shareholders, affiliates and licensees and may not be reproduced or transmitted in any form or by any means, electronic or mechanical, including photocopy, recording, scanning or any information storage and retrieval system, without written permission from MiRealSource, Inc.
Listing By: Jan Hauck of Century 21 Signature Realty, Phone: 989-921-7000