$885,000 for Sale
799 s midnight pass, midland, MI 48640
| Beds 5 | Baths 5 | 3,250 Sqft | 1.72 Acres |
|
1 of 68 |
Property Description
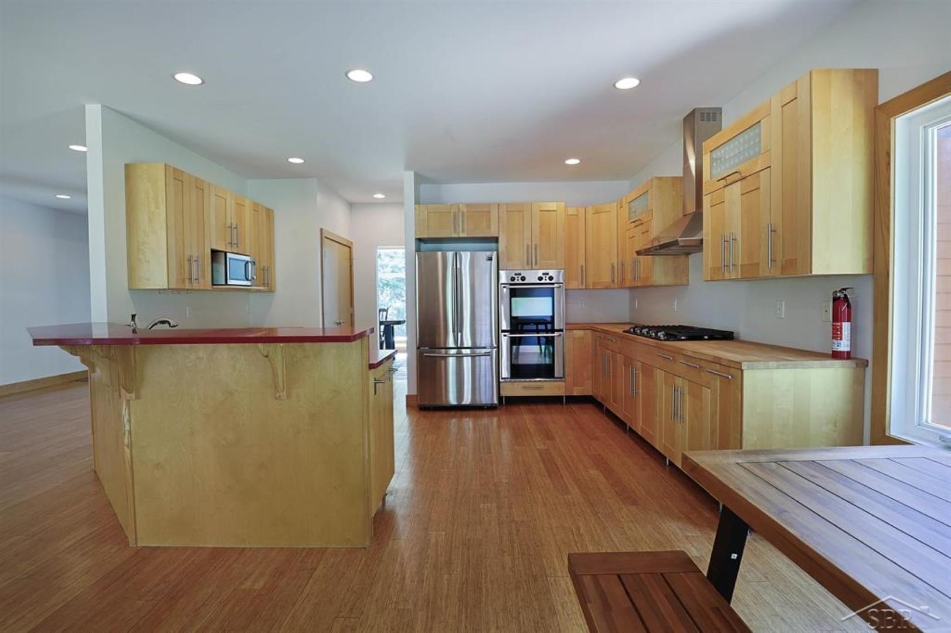
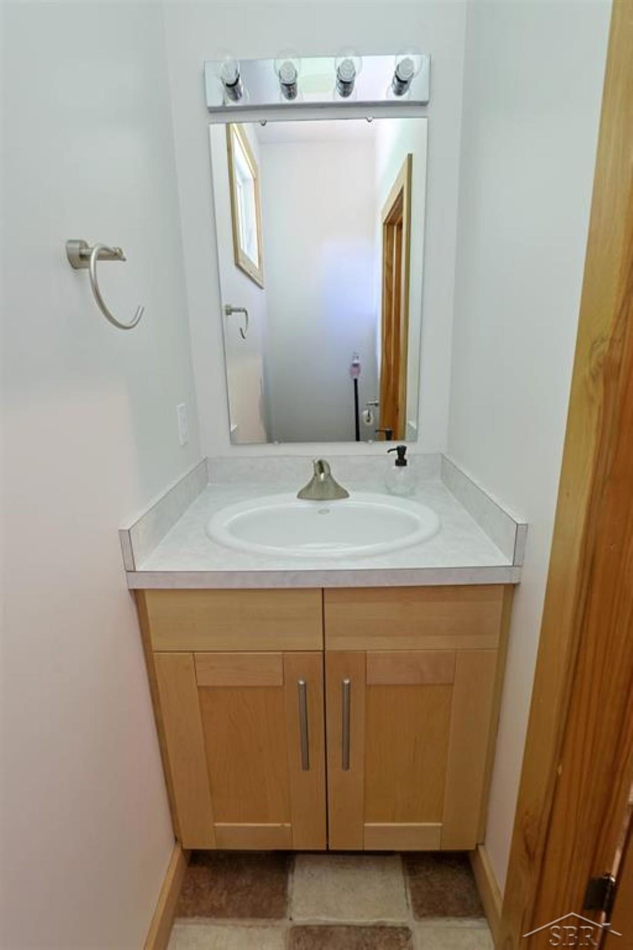
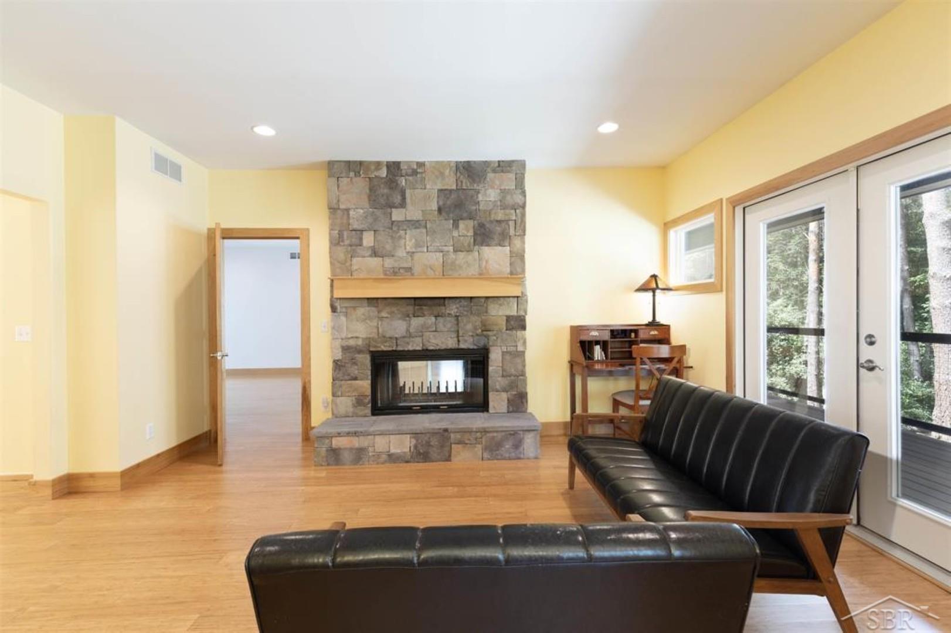
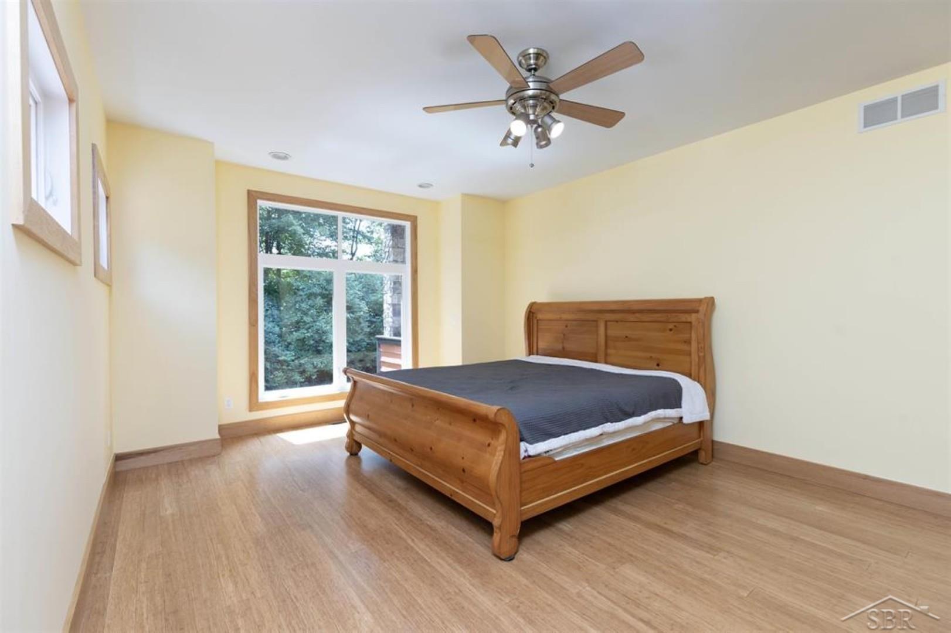
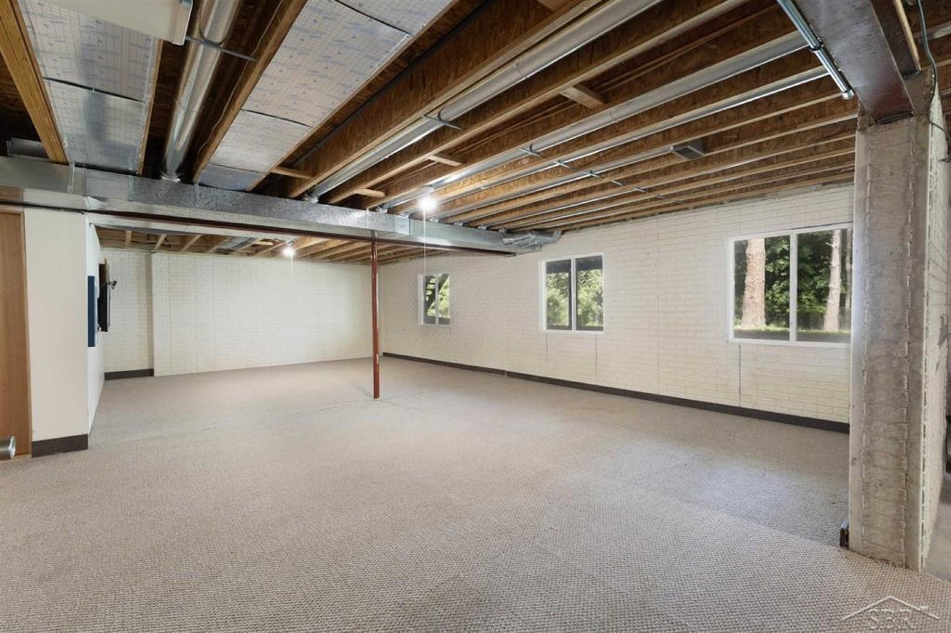
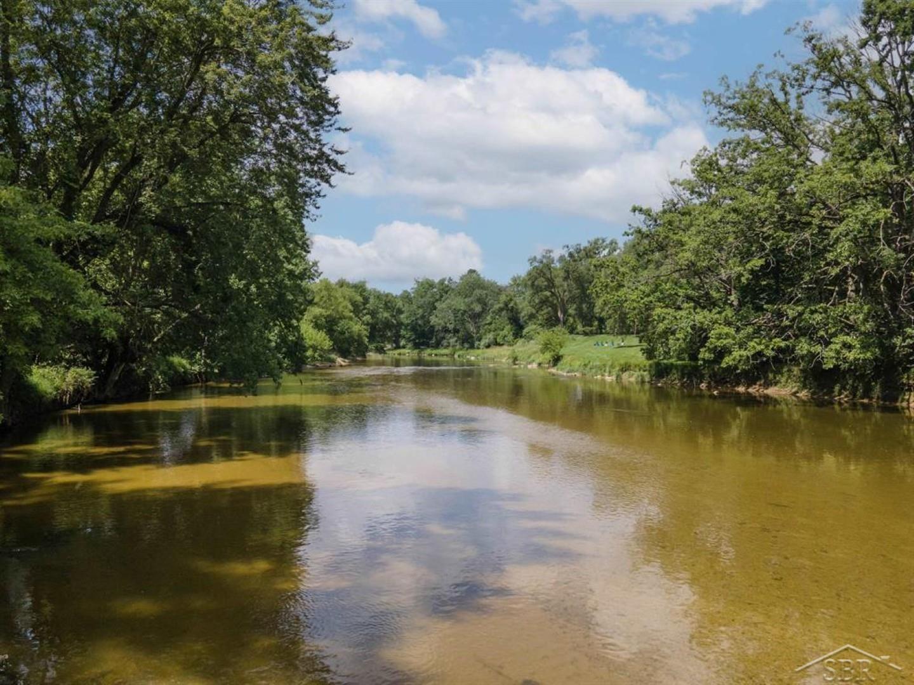
Experience the blend of luxury, privacy, and nature in this custom-built contemporary home by Moeller Builders. 3,250sqft on 1.72 wooded acres with 279 feet of pristine Pine River frontage and access to a 12 acre nature preserve, creating an Up North retreat just outside of town. Featuring 5 large bedrooms, 3 full baths, and 2 half baths. 9 foot ceilings and expansive windows fill the home with light while capturing breathtaking views of the woods and river. The 1st floor primary suite offers a sanctuary complete with soaking tub. The floor plan is ideal for both everyday living and entertaining. At nearly 2,000 sqft, the lower level is partially finished and offers versatile space for a home gym, hobbies, a home office and substantial storage. Daylight windows in the basement on a sloping lot continue the home’s connection to the setting. Enjoying morning coffee overlooking the river, exploring the adjacent wooded trails, or relaxing in the peaceful surroundings, every aspect of this remarkable property reflects quality, comfort, and timeless elegance. This is more than a home, it’s a private nature lodge retreat where luxury meets the beauty of Northern Michigan living.
Waterfront
Water Name: pine river
Water Description: River Frontage,Water View,Waterfront
General Information
Sale Price: $885,000
Price/SqFt: $272
Status: Active
MLS#: 50213948
City: homer twp
Post Office: midland
Schools: bullock creek school district
County: Midland
Subdivision: pine river bluff estates
Acres: 1.72
Lot Dimensions: 208x400
Bedrooms:5
Bathrooms:5 (3 full, 2 half)
House Size: 3,250 sq.ft.
Acreage: 1.72 est.
Year Built: 2008
Property Type: Single Family
Style: Contemporary
Features & Room Sizes
Bedroom 1: 17x13
Bedroom 2 : 14x13
Bedroom 3: 14x11
Bedroom 4: 15x14
Family Room:
Greatroom:
Dinning Room: 13x12
Kitchen: 12x12
Living Room: 25x16
Outer Buildings: Shed
Pole Buildings:
Paved Road: Paved Street
Garage: 3
Garage Description: Attached Garage,Electric in Garage,Gar Door Opener,Side Loading Garage
Exterior: Cedar,Stone
Exterior Misc: Deck,Porch
Fireplaces: Yes
Fireplace Description: LivRoom Fireplace,Primary Bedroom Fireplace,Natural Fireplace
Basement: Yes
Basement Description: Egress/Daylight Windows,Partially Finished,Poured
Foundation : Basement
Appliances: Dishwasher,Microwave,Range/Oven,Refrigerator
Cooling: Ceiling Fan(s),Central A/C
Heating: Forced Air,Humidifier
Fuel: Natural Gas
Waste: Septic
Watersource: Public Water
Tax, Fees & Legal
Est. Summer Taxes: $2,242
Est. Winter Taxes: $4,806
HOA fees: 25
HOA fees Period: Monthly

Provided through IDX via MiRealSource, as the "Source MLS", courtesy of the Saginaw Board of REALTORS, as the Originating MLS.
The information published and disseminated by the Saginaw Board of REALTORS is communicated verbatim, without change by the Saginaw Board of REALTORS, as filed with it by its members. The accuracy of all information, regardless of source, is not guaranteed or warranted. All information should be independently verified.
Copyright 2026 MiRealSource. All rights reserved. The information provided hereby constitutes proprietary information of MiRealSource, Inc. and its shareholders, affiliates and licensees and may not be reproduced or transmitted in any form or by any means, electronic or mechanical, including photocopy, recording, scanning or any information storage and retrieval system, without written permission from MiRealSource, Inc.
Listing By: Matt Smith of Modern Realty, Phone: 989-486-9770