$269,900 for Sale
7617 s laurie lane, saginaw, MI 48609
| Beds 3 | Baths 3 | 1,788 Sqft | 0.30 Acres |
|
1 of 51 |
Property Description
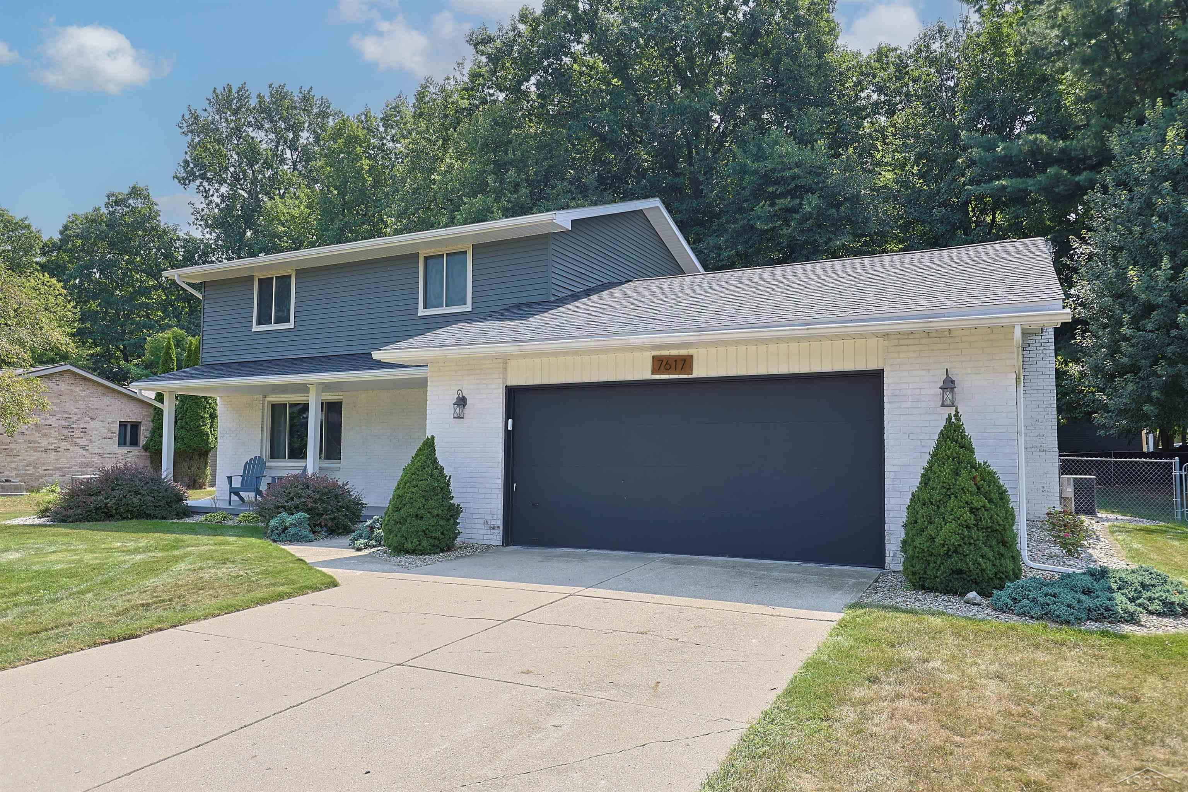
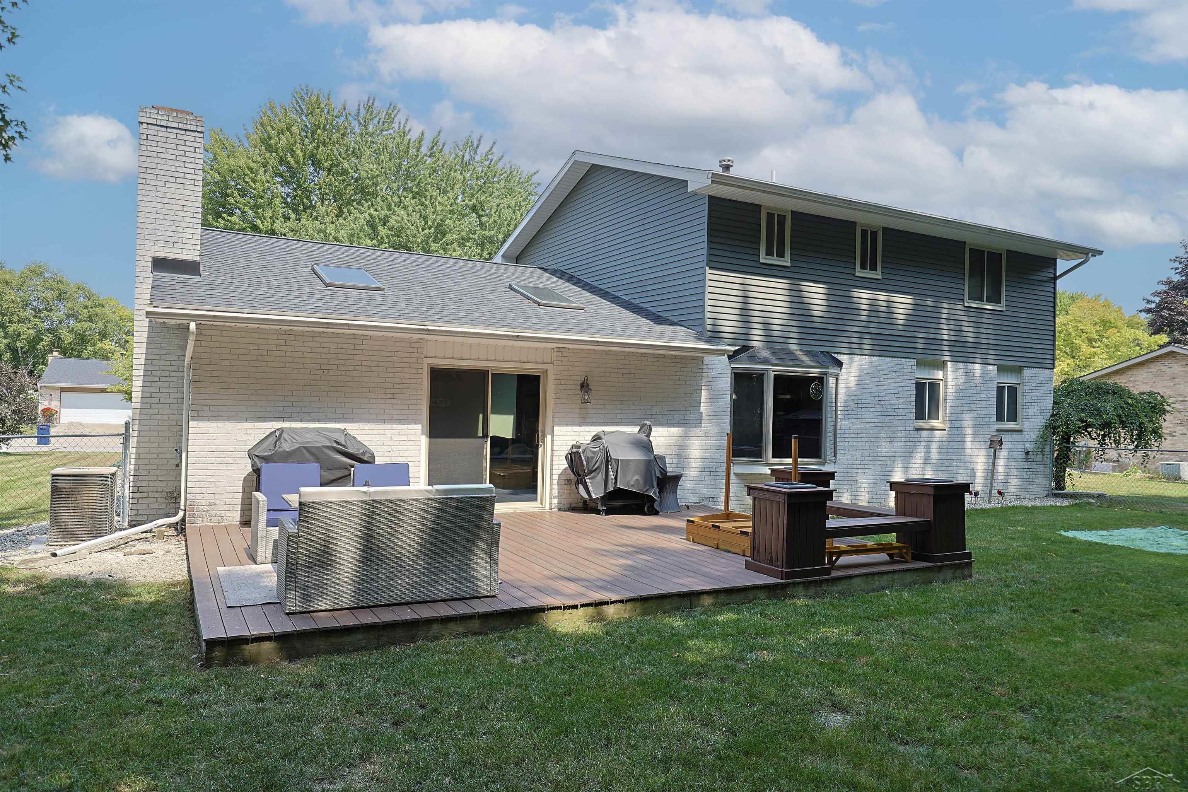
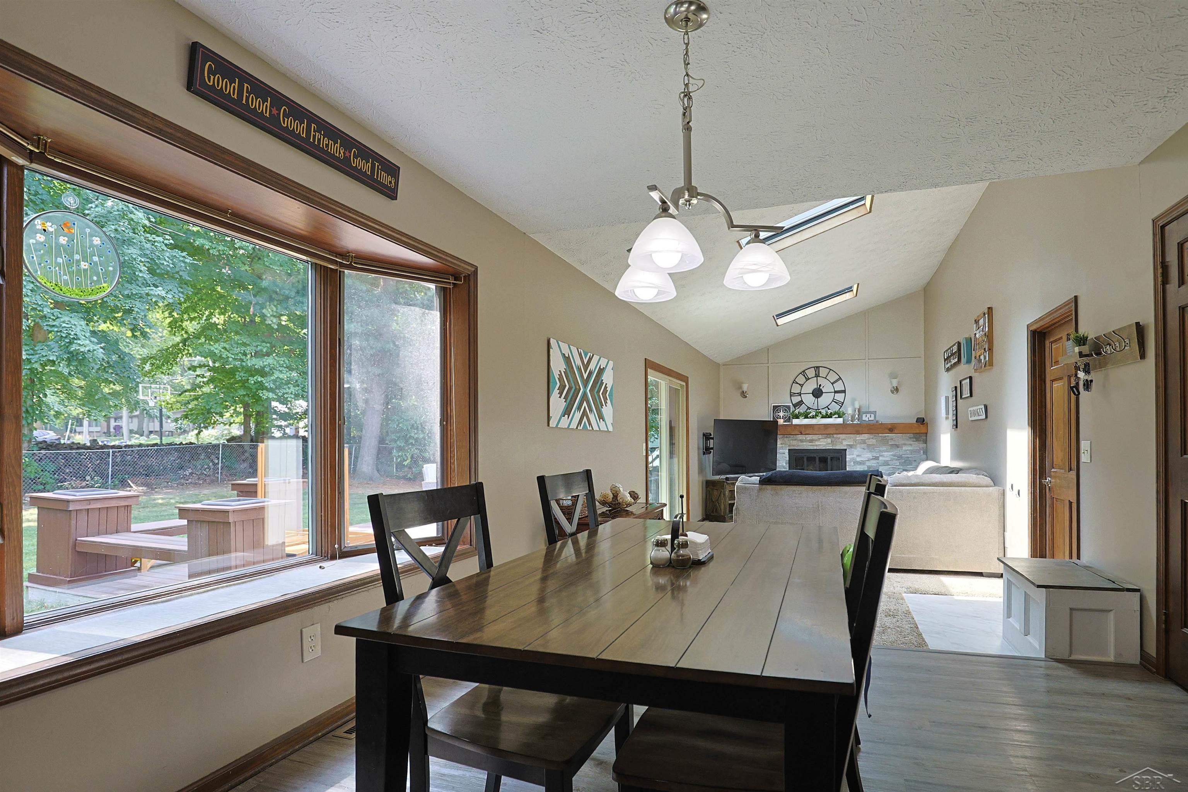
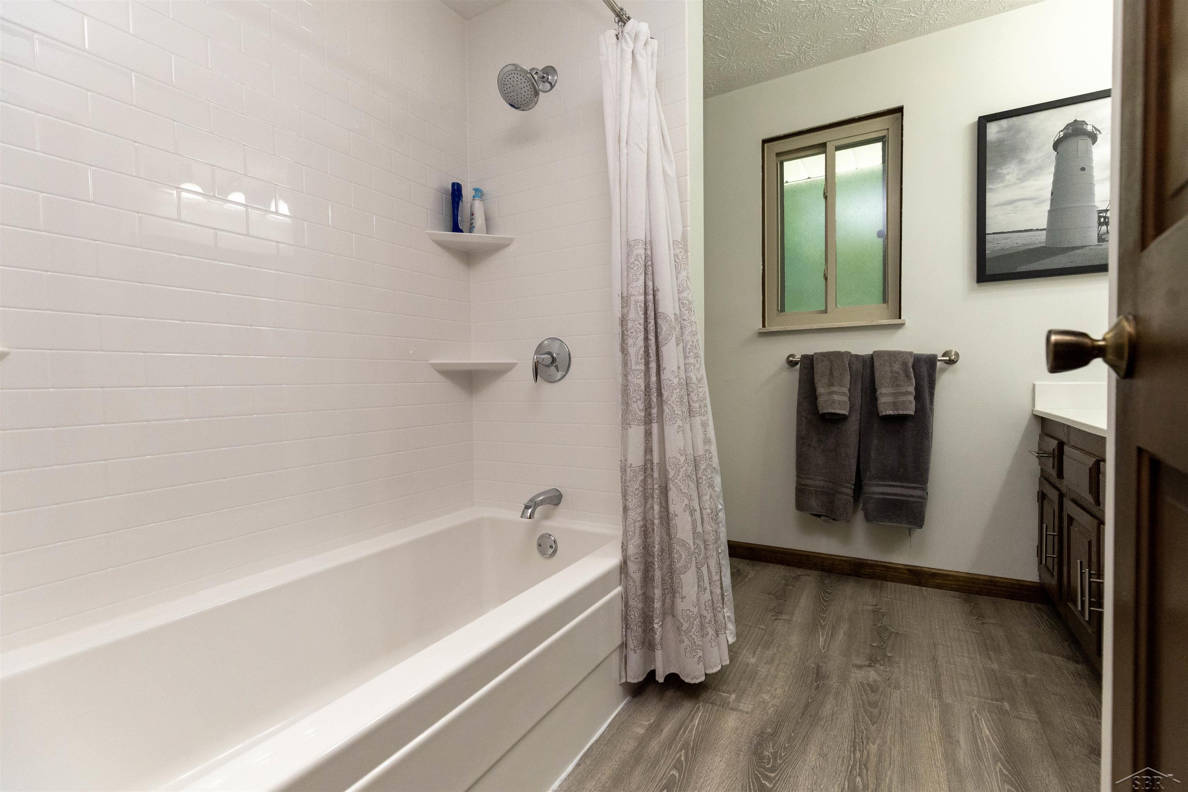
Kick off the school season in your new home—and enjoy all that Swan Valley School District has to offer! Located in the sidewalk-lined Winchester Park Subdivision, this thoughtfully updated 3-bedroom, 3 bath (yes, 3 baths!) home is ready to make your next chapter easy. Inside, nearly every room has been freshly repainted and thoughtfully updated. The heart of the home is the spacious kitchen, complete with updated appliances and an extra-large pantry + first-floor laundry room. The kitchen flows seamlessly into the dining area and open-concept living room, with views of the large fenced backyard. The home offers multiple spaces to spread out, relax, and entertain: the open kitchen/living area, a comfortable family room overlooking the front of the home, and a finished basement hangout space. The primary bedroom features its own attached en-suite bathroom—a rare find in the neighborhood—and the home has large closets throughout for plenty of storage. And the big-ticket projects? Already done. The sellers have taken care of the expensive stuff, including a new roof, new soffits, updated bathrooms, updated appliances, and freshly repainted exterior. Outside, the large fenced backyard gives you room to play, entertain, garden, or simply enjoy a little extra space. Add in sidewalks throughout the subdivision, a great school district, and a home that has been lovingly updated from room to room—and you've got a move-in-ready home that checks all the right boxes.
General Information
Sale Price: $269,900
Price/SqFt: $151
Status: Active
MLS#: 50219349
City: thomas twp
Post Office: saginaw
Schools: swan valley school district
County: Saginaw
Subdivision: winchester park 2
Acres: 0.3
Lot Dimensions: 100 x 129
Bedrooms:3
Bathrooms:3 (2 full, 1 half)
House Size: 1,788 sq.ft.
Acreage: 0.3 est.
Year Built: 1979
Property Type: Single Family
Style: Traditional
Features & Room Sizes
Bedroom 1: 15x11
Bedroom 2 : 12x10
Bedroom 3: 11x11
Bedroom 4:
Family Room: 22x10
Greatroom:
Dinning Room: 11x10
Kitchen: 9x9
Living Room: 16x13
Outer Buildings: Shed
Pole Buildings:
Paved Road: City/County,Paved Street
Garage: 2.5
Garage Description: Attached Garage,Electric in Garage,Gar Door Opener
Exterior: Brick,Vinyl Siding
Exterior Misc: Deck,Fenced Yard,Porch,Sidewalks,Street Lights,Fence Owned
Fireplaces: Yes
Fireplace Description: FamRoom Fireplace
Basement: Yes
Basement Description: Partially Finished,Sump Pump
Foundation : Basement,Crawl
Appliances: Dishwasher,Disposal,Dryer,Microwave,Range/Oven,Refrigerator,Washer
Cooling: Ceiling Fan(s),Central A/C
Heating: Forced Air
Fuel: Natural Gas
Waste: Public Sanitary
Watersource: Public Water
Tax, Fees & Legal
Est. Summer Taxes: $1,095
Est. Winter Taxes: $2,915
HOA fees:

Provided through IDX via MiRealSource, as the "Source MLS", courtesy of the Saginaw Board of REALTORS, as the Originating MLS.
The information published and disseminated by the Saginaw Board of REALTORS is communicated verbatim, without change by the Saginaw Board of REALTORS, as filed with it by its members. The accuracy of all information, regardless of source, is not guaranteed or warranted. All information should be independently verified.
Copyright 2026 MiRealSource. All rights reserved. The information provided hereby constitutes proprietary information of MiRealSource, Inc. and its shareholders, affiliates and licensees and may not be reproduced or transmitted in any form or by any means, electronic or mechanical, including photocopy, recording, scanning or any information storage and retrieval system, without written permission from MiRealSource, Inc.
Listing By: Natasha Jarzabkowski of White Realty, Phone: 989-799-7779