$279,900 for Sale
7560 s laurie lane, saginaw, MI 48609
| Beds 3 | Baths 3 | 1,882 Sqft | 0.30 Acres |
|
1 of 55 |
Property Description
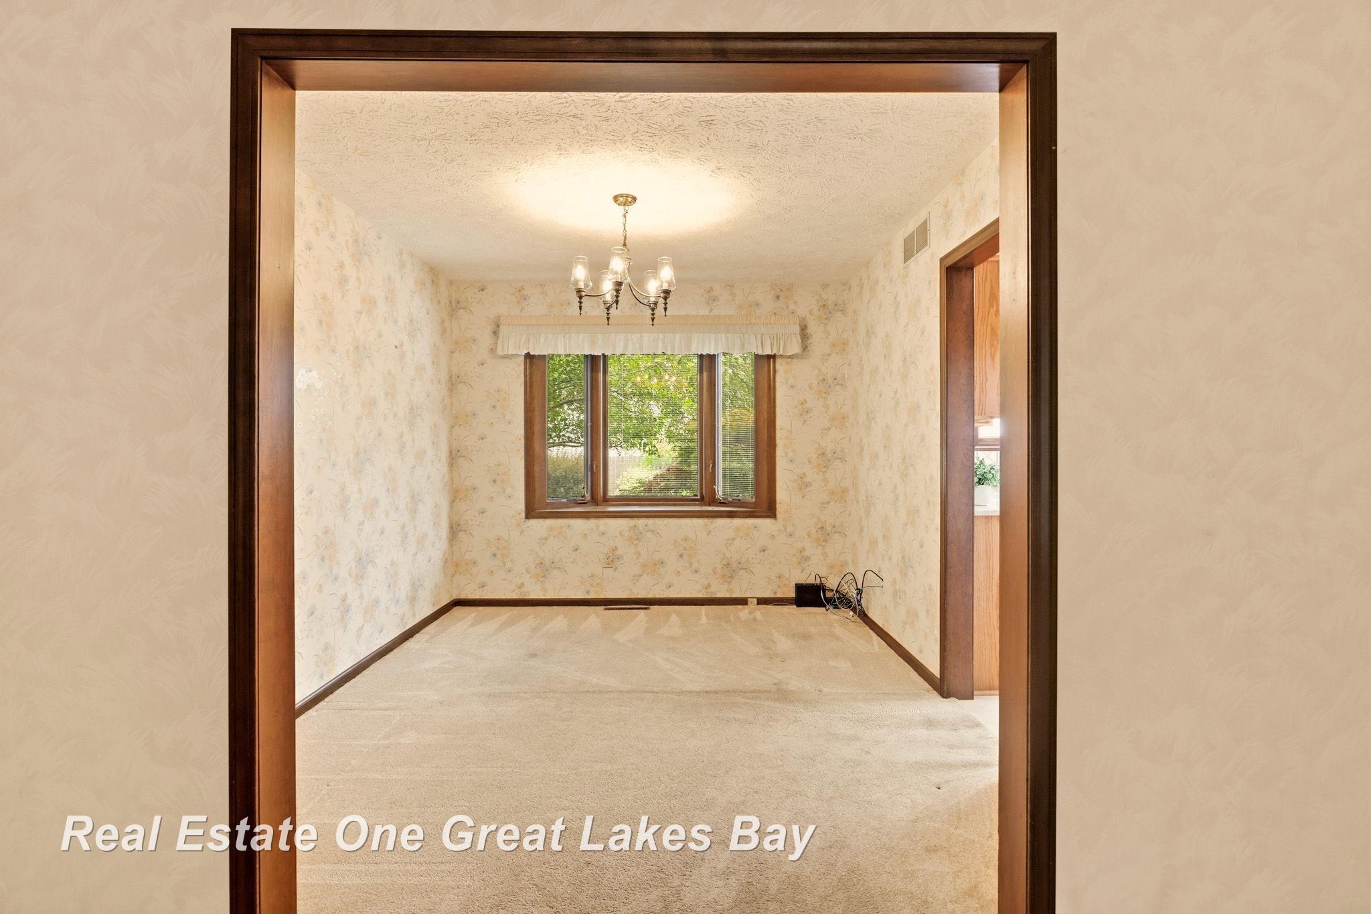
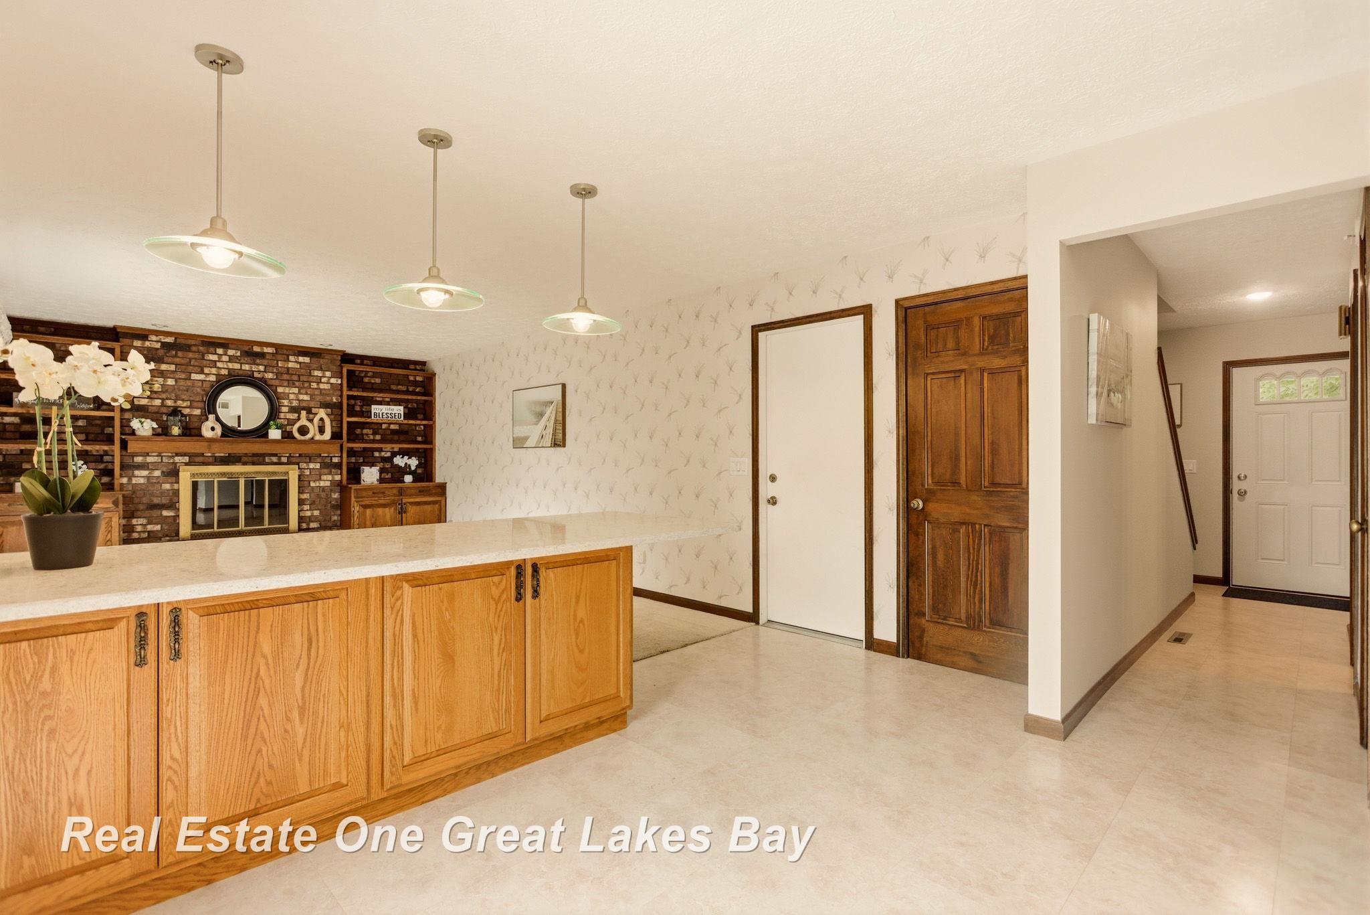
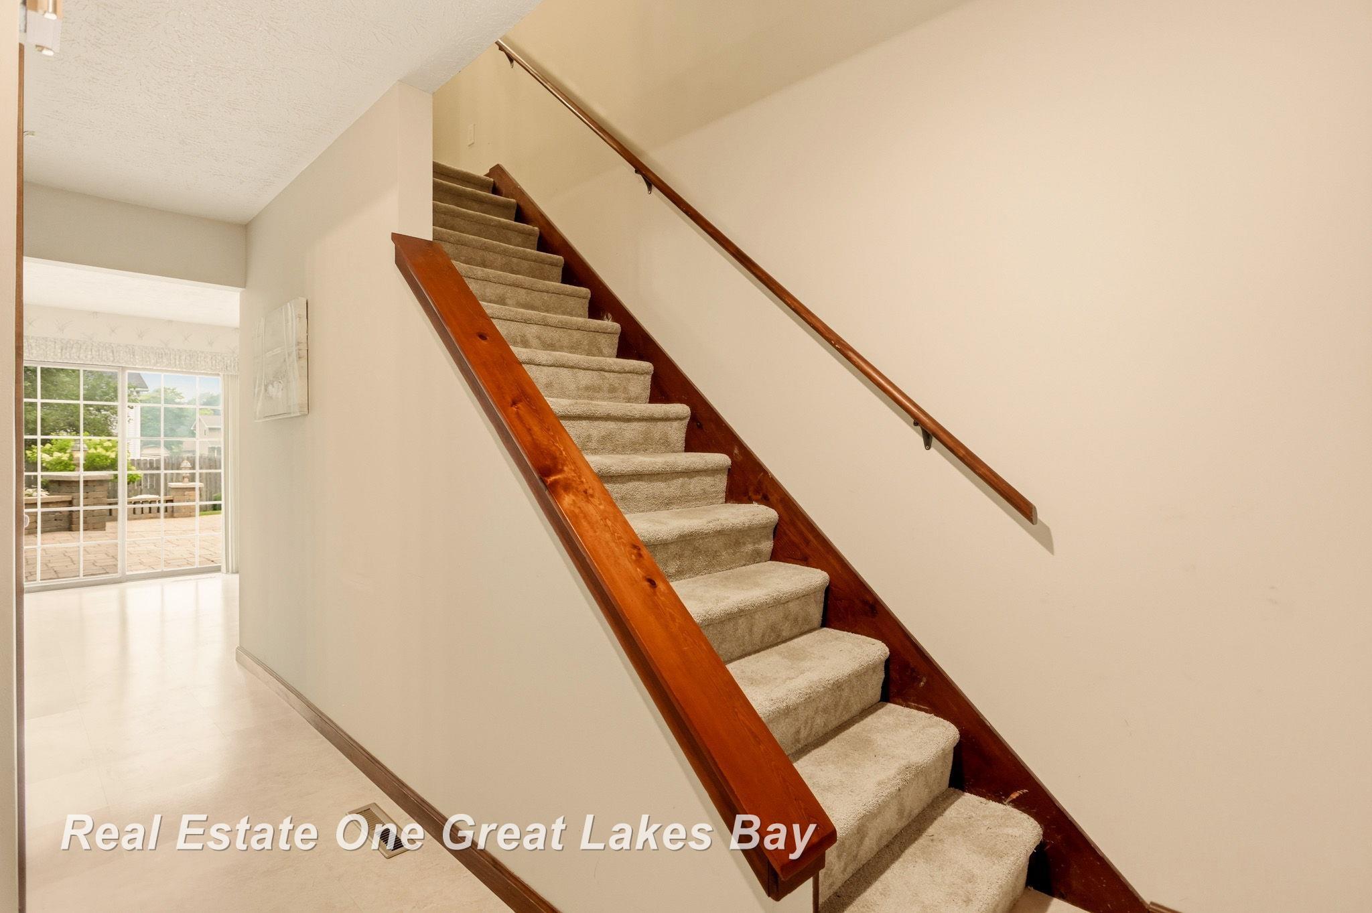
Welcome to this spacious two-story home nestled at the back of the desirable Winchester Park subdivision in the Swan Valley School District! Offering a generous floor plan, the main level features a large living room, formal dining room, updated kitchen with abundant cabinetry, and a convenient breakfast bar that opens to the inviting family room with a cozy fireplace and built-in shelving. A half bath and pantry complete the main floor. Both the kitchen and family room provide access to the STUNNING brick and stone patio and beautifully landscaped backyard, creating the perfect outdoor oasis with a built-in fire pit, built-in seating, mature landscaping, fenced yard, and a large storage shed. Upstairs you'll find three generously sized bedrooms, a full bath with direct access to the primary bedroom, and ample storage throughout. The finished basement adds valuable living space with a recreation area, hobby room or home office, full bath, and laundry area. The attached garage includes a workshop, and the attractive stone paver driveway adds to the home's curb appeal. Priced to reflect the cosmetic updates needed, this home offers an excellent opportunity to add your personal touches while enjoying a fantastic neighborhood, spacious layout, and exceptional outdoor living. Schedule your private showing today and make this beautiful property your own!
General Information
Sale Price: $279,900
Price/SqFt: $149
Status: Active
MLS#: 50215361
City: thomas twp
Post Office: saginaw
Schools: swan valley school district
County: Saginaw
Subdivision: winchester park 2
Acres: 0.3
Lot Dimensions: 100x130
Bedrooms:3
Bathrooms:3 (2 full, 1 half)
House Size: 1,882 sq.ft.
Acreage: 0.3 est.
Year Built: 1977
Property Type: Single Family
Style: Traditional
Features & Room Sizes
Bedroom 1: 16x11
Bedroom 2 : 12x11
Bedroom 3: 12x9
Bedroom 4:
Family Room: 19x13
Greatroom:
Dinning Room: 11x9
Kitchen: 19x10
Living Room: 15x15
Outer Buildings: Shed
Pole Buildings:
Garage: 2
Garage Description: Attached Garage,Gar Door Opener,Workshop,Direct Access
Exterior: Brick,Vinyl Siding
Exterior Misc: Fenced Yard,Lawn Sprinkler,Patio,Porch
Fireplaces: Yes
Fireplace Description: FamRoom Fireplace,Gas Fireplace
Basement: Yes
Basement Description: Finished,Partial
Foundation : Basement,Crawl,Partial Basement
Appliances: Dishwasher,Disposal,Dryer,Microwave,Range/Oven,Refrigerator,Washer
Cooling: Ceiling Fan(s),Central A/C
Heating: Forced Air
Fuel: Natural Gas
Waste: Public Sanitary
Watersource: Public Water
Tax, Fees & Legal
Est. Summer Taxes: $1,014
Est. Winter Taxes: $2,785
HOA fees:

Provided through IDX via MiRealSource, as the "Source MLS", courtesy of the Saginaw Board of REALTORS, as the Originating MLS.
The information published and disseminated by the Saginaw Board of REALTORS is communicated verbatim, without change by the Saginaw Board of REALTORS, as filed with it by its members. The accuracy of all information, regardless of source, is not guaranteed or warranted. All information should be independently verified.
Copyright 2026 MiRealSource. All rights reserved. The information provided hereby constitutes proprietary information of MiRealSource, Inc. and its shareholders, affiliates and licensees and may not be reproduced or transmitted in any form or by any means, electronic or mechanical, including photocopy, recording, scanning or any information storage and retrieval system, without written permission from MiRealSource, Inc.
Listing By: Julie Williams of Real Estate One Great Lakes Bay, Phone: 989-607-2100