$599,900 for Sale
6483 n 144th street, walkerville, MI 49459
| Beds 6 | Baths 3 | 3,000 Sqft | 10.00 Acres |
|
1 of 1 |
Property Description
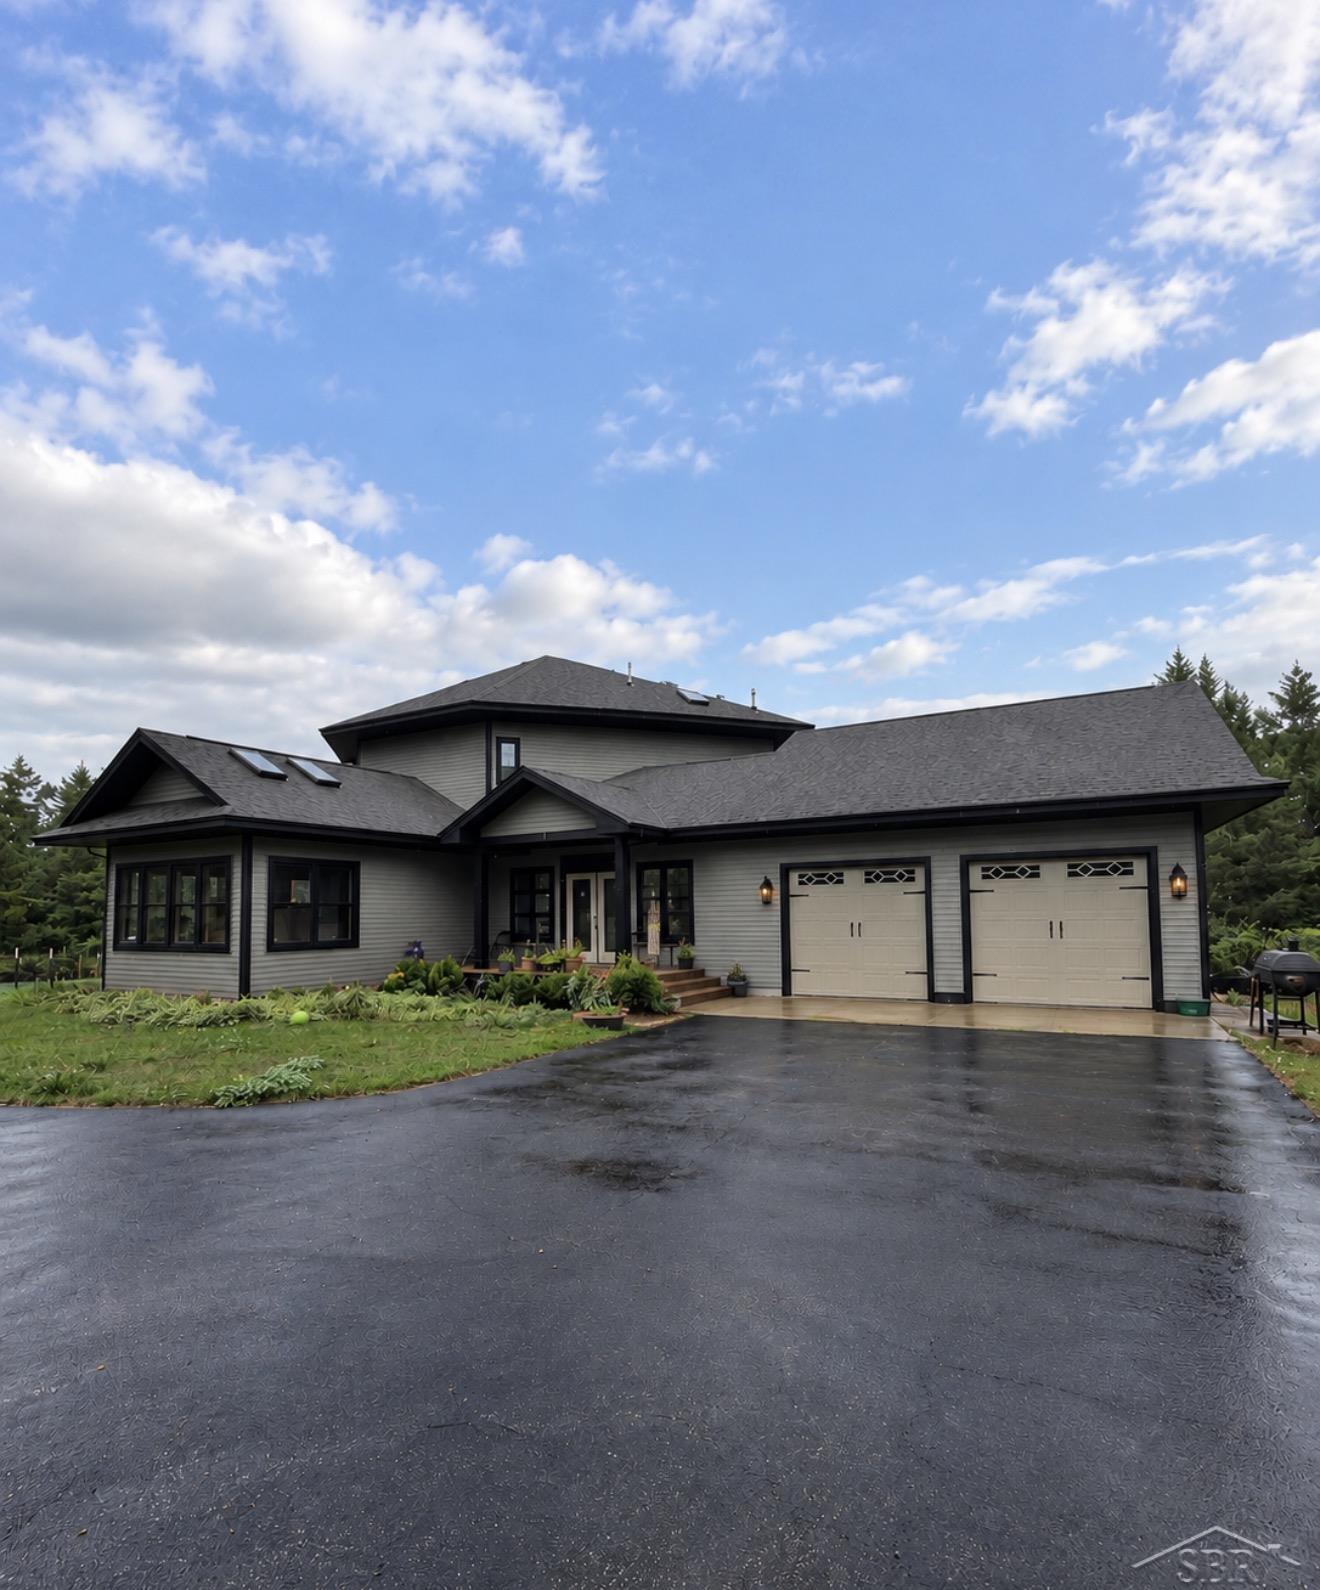
TRULY ONE-OF-A-KIND HOME ON 10 PRIVATE ACRES! Offering approximately 3,000 sq. ft. above grade plus an impressive 1,582 sq. ft. finished walkout basement, this 1999-built home combines space, privacy, and striking architectural character. Step inside to soaring cathedral ceilings and a dramatic two-story living room highlighted by a magnificent floor-to-ceiling fireplace and walls of windows that fill the home with natural light and showcase beautiful wooded views. The spacious eat-in kitchen flows into a bright dining area with skylights, while multiple living and gathering spaces provide plenty of room to spread out. The home offers 4 conforming bedrooms and 3 full baths, plus 2 additional non-conforming bedrooms in the finished lower level—providing the flexibility of up to 6 sleeping rooms, offices, hobby rooms, or guest spaces. The expansive walkout basement features approximately 1,582 finished sq. ft. and a large recreation area. Additional highlights include a primary suite, whirlpool tub, tiled shower, walk-in closet, hardwood/laminate flooring, multiple decks, and an energy-efficient geothermal heating and cooling system. Outside, enjoy approximately 10 acres surrounded by mature trees, a paved driveway, attached 720 sq. ft. garage, chicken coop, and incredible privacy. With its distinctive design, abundant windows, flexible floor plan, and peaceful setting, this property offers space and character that are increasingly hard to find.
General Information
Sale Price: $599,900
Price/SqFt: $200
Status: Active
MLS#: 50223069
City: crystal twp
Post Office: walkerville
Schools: hart public school district
County: Oceana
Acres: 10
Lot Dimensions: 0
Bedrooms:6
Bathrooms:3 (3 full, 0 half)
House Size: 3,000 sq.ft.
Acreage: 10 est.
Year Built: 1999
Property Type: Single Family
Style: Contemporary
Features & Room Sizes
Bedroom 1: 0x0
Bedroom 2 : 0x0
Bedroom 3: 0x0
Bedroom 4: 0x0
Family Room: 0x0
Greatroom:
Dinning Room: 0x0
Kitchen: 0x0
Living Room: 0x0
Outer Buildings: Shed
Pole Buildings:
Paved Road: Paved Street
Garage: 2
Garage Description: Attached Garage
Exterior: Vinyl Siding
Exterior Misc: Deck,Patio,Porch
Fireplaces: Yes
Fireplace Description: LivRoom Fireplace
Basement: Yes
Basement Description: Finished,Full,Outside Entrance,Walk Out,Interior Access
Foundation : Basement
Appliances: Dishwasher,Range/Oven,Refrigerator
Cooling: Ceiling Fan(s),Central A/C
Heating: Forced Air
Fuel: Geothermal
Waste: Septic
Watersource: Private Well
Tax, Fees & Legal
Est. Summer Taxes: $2,420
Est. Winter Taxes: $4,501
HOA fees:

Provided through IDX via MiRealSource, as the "Source MLS", courtesy of the Saginaw Board of REALTORS, as the Originating MLS.
The information published and disseminated by the Saginaw Board of REALTORS is communicated verbatim, without change by the Saginaw Board of REALTORS, as filed with it by its members. The accuracy of all information, regardless of source, is not guaranteed or warranted. All information should be independently verified.
Copyright 2026 MiRealSource. All rights reserved. The information provided hereby constitutes proprietary information of MiRealSource, Inc. and its shareholders, affiliates and licensees and may not be reproduced or transmitted in any form or by any means, electronic or mechanical, including photocopy, recording, scanning or any information storage and retrieval system, without written permission from MiRealSource, Inc.
Listing By: Colton Rine of Five Star Real Estate, Phone: 616-527-1500