$415,000 pending
5630 corydalis drive, saginaw, MI 48603
| Beds 4 | Baths 4 | 2,004 Sqft | 0.23 Acres |
|
1 of 61 |
Property Description
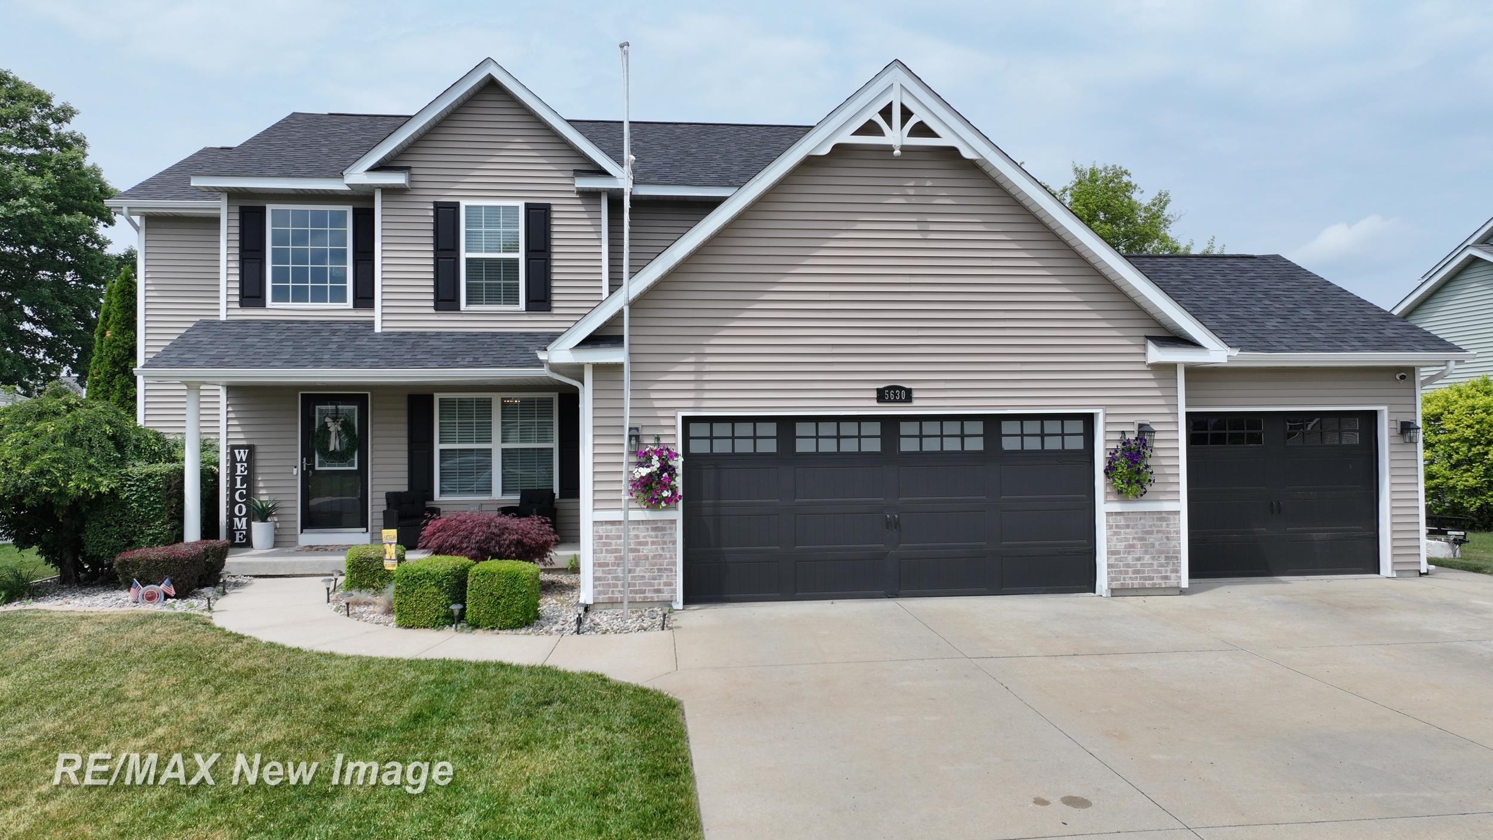
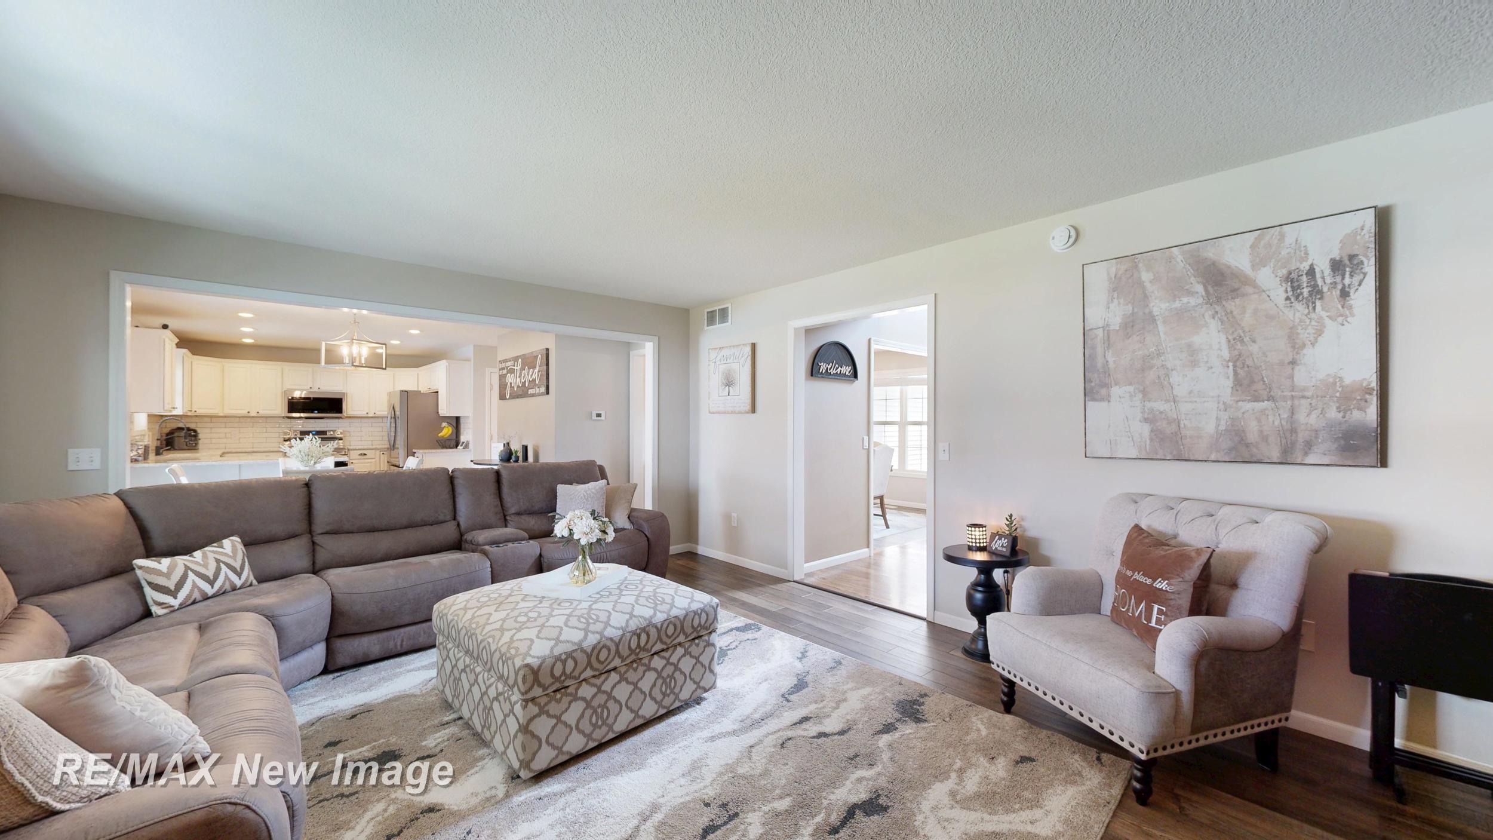
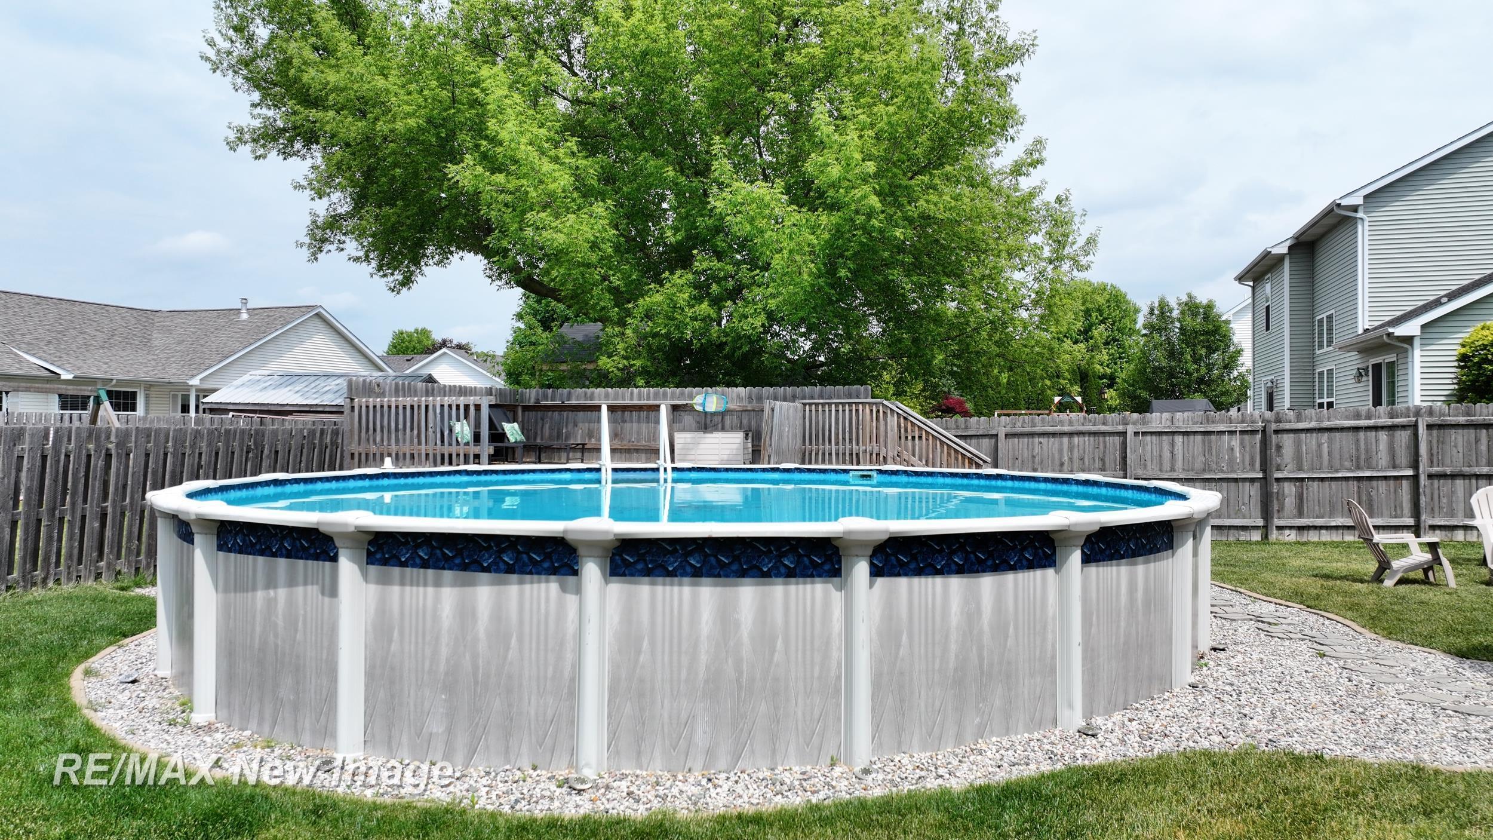
Welcome to this big and beautiful home located in the highly desirable Lawndale Farms subdivision in Saginaw Township. Offering over 2,000 square feet of main living space plus an additional 990 square feet of recently finished basement, this spacious home provides plenty of room for comfortable living and entertaining. Featuring 4 bedrooms and 3.5 bathrooms, the home includes an impressive primary suite complete with two walk-in closets and plenty of space to unwind. The beautifully updated kitchen is sure to impress with granite countertops, a farmhouse sink, and abundant cabinetry, making it the perfect gathering place for family and friends. The recently finished basement expands the home's versatility with a large family room, a full bathroom, and 2 to 3 additional bedrooms or flex spaces ideal for guests, a home office, workout room, or hobby area. Outside, you'll find a private backyard retreat featuring a covered patio, swimming pool, and fenced yard, creating the perfect setting for summer fun and outdoor entertaining. A three-car garage provides ample room for vehicles, storage, and recreational equipment. With a brand-new roof, new appliances, new sub pump with backup system. This is a fantastic location in one of Saginaw Township's most sought-after neighborhoods, this move-in ready home offers the perfect combination of style, comfort, and functionality. Must see!
General Information
Sale Price: $415,000
Price/SqFt: $207
Status: Pending
MLS#: 50211193
City: saginaw twp
Post Office: saginaw
Schools: saginaw twp community school
County: Saginaw
Subdivision: lawndale farms #2
Acres: 0.23
Lot Dimensions: 80x130
Bedrooms:4
Bathrooms:4 (3 full, 1 half)
House Size: 2,004 sq.ft.
Acreage: 0.23 est.
Year Built: 2006
Property Type: Single Family
Style: Craftsman
Features & Room Sizes
Bedroom 1: 18x12
Bedroom 2 : 12x12
Bedroom 3: 12x10
Bedroom 4: 11x10
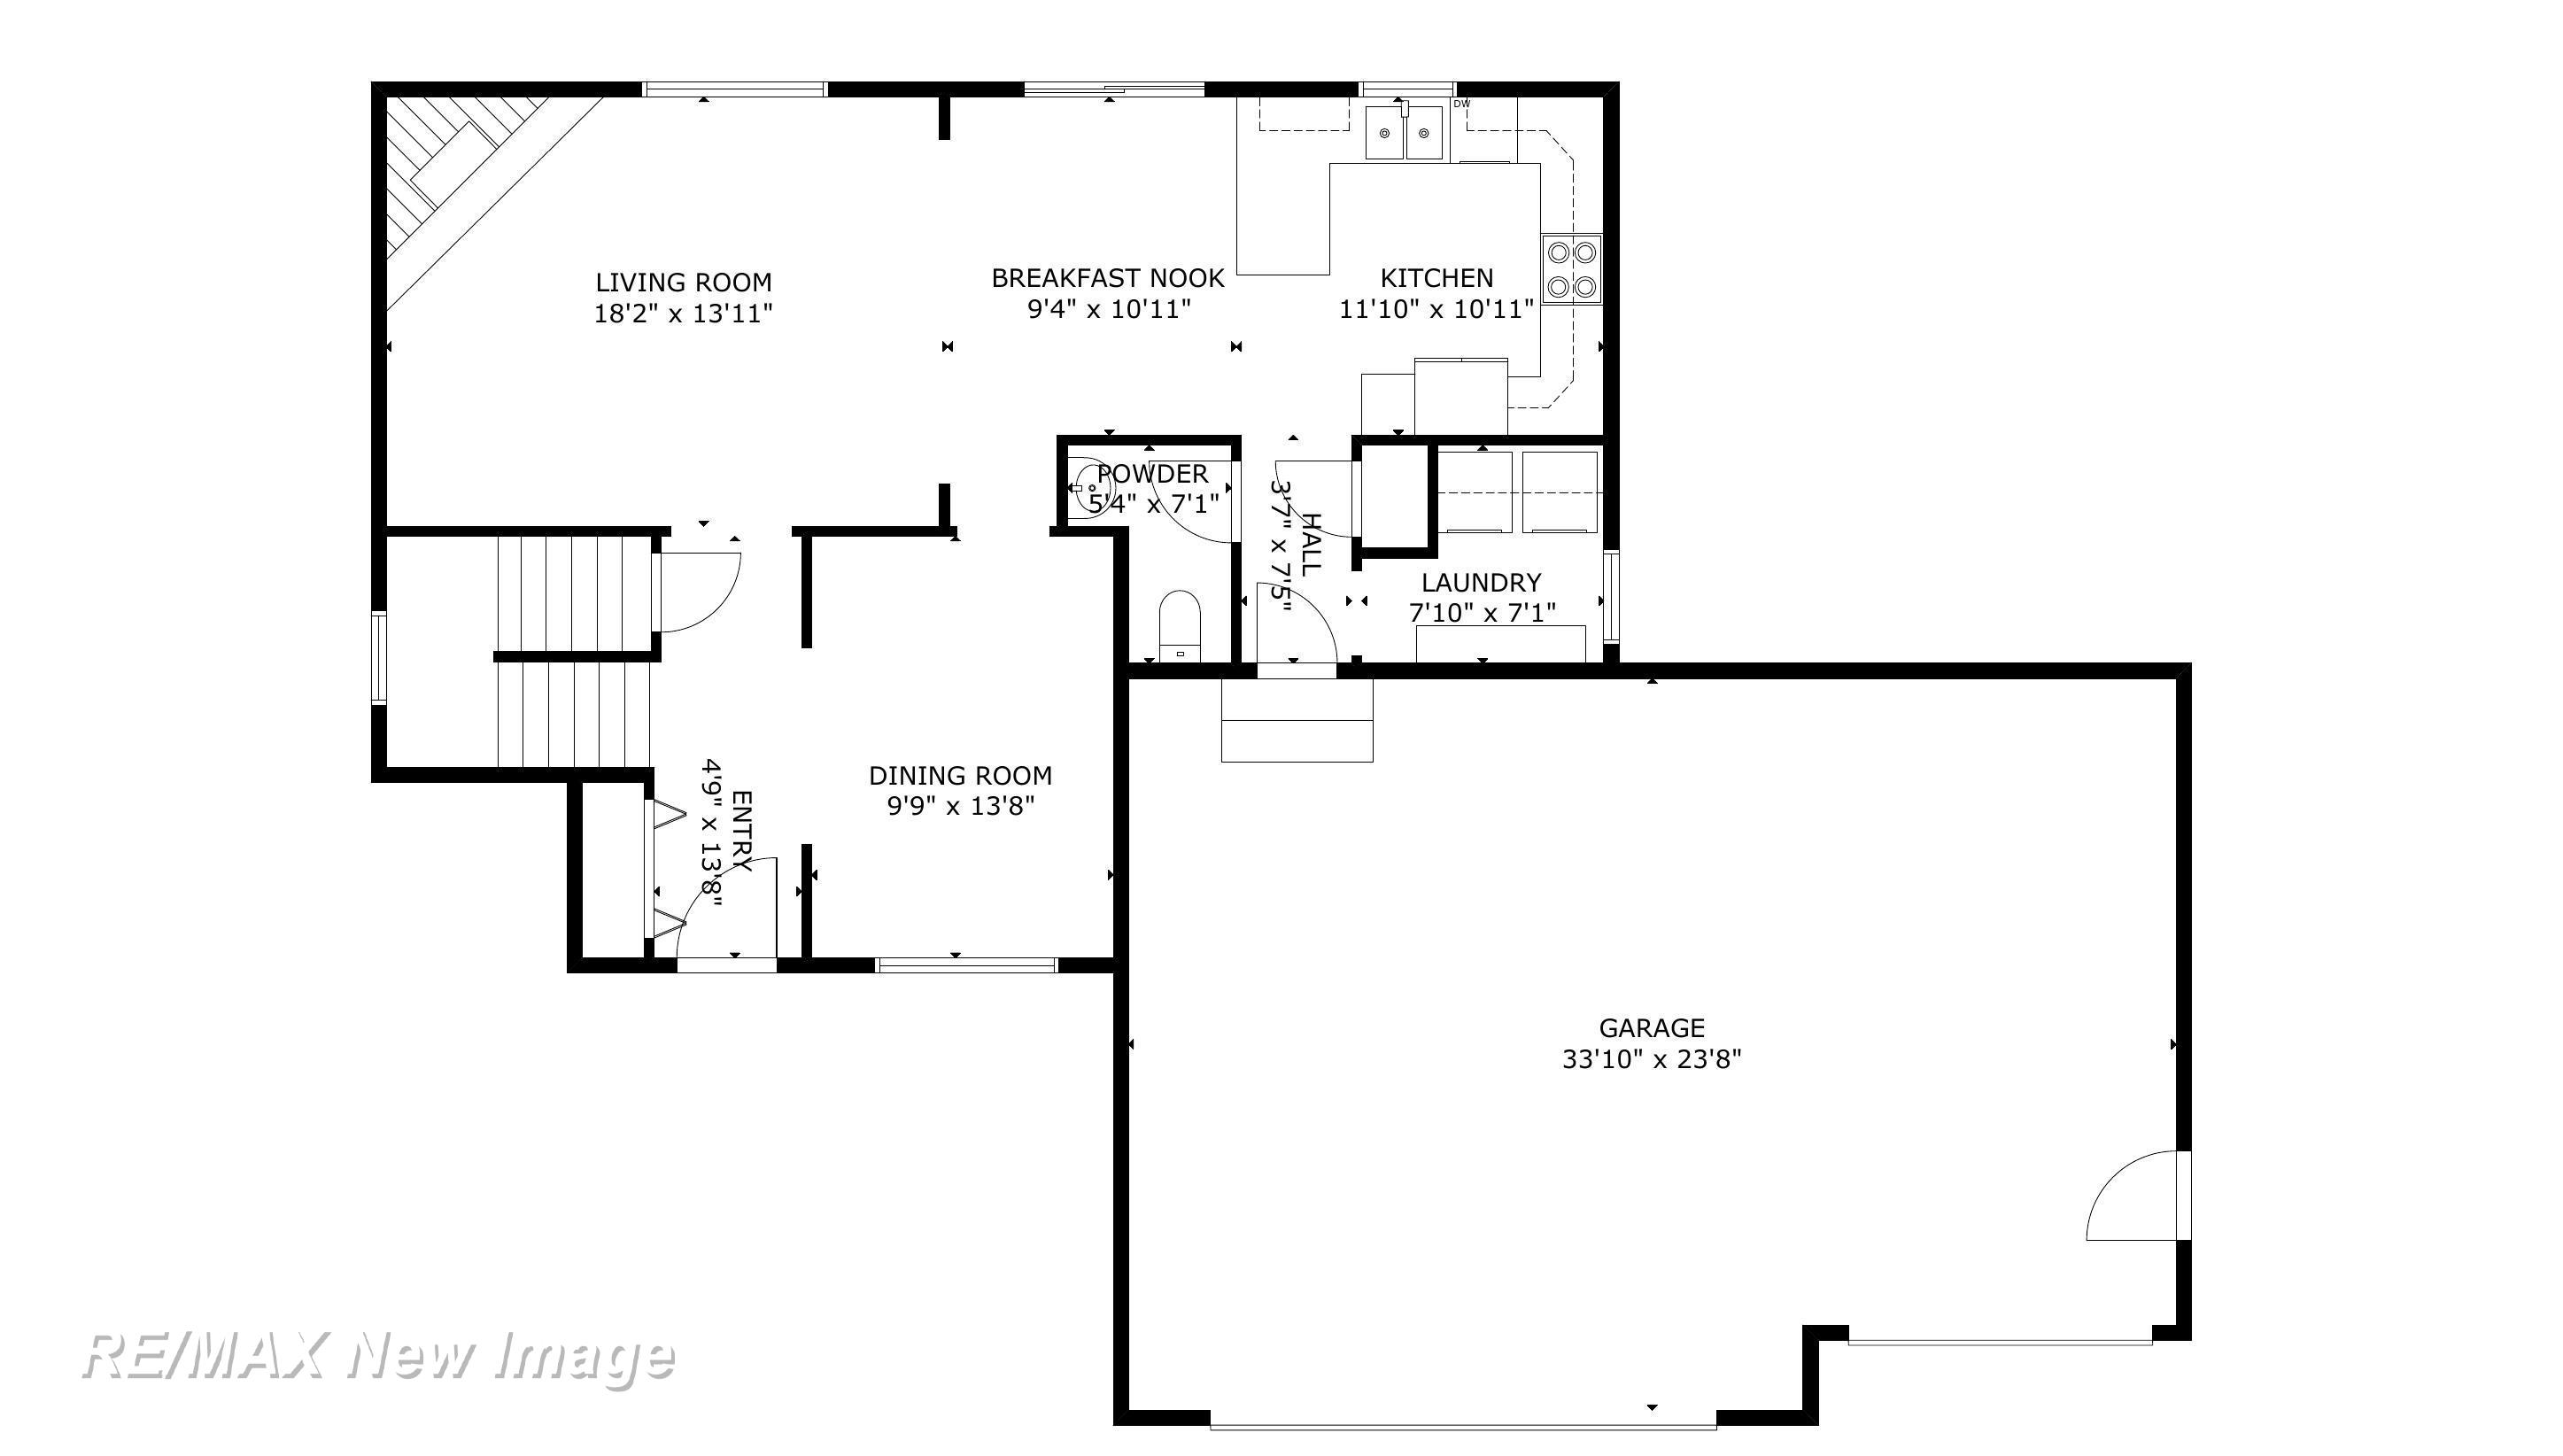
Family Room: 16x14
Greatroom:
Dinning Room: 12x11
Kitchen: 11x11
Living Room: 18x14
Pole Buildings:
Paved Road: Curbed,Paved Street
Garage: 3
Garage Description: Attached Garage,Electric in Garage,Gar Door Opener
Exterior: Vinyl Siding
Exterior Misc: Fenced Yard,Patio,Porch,Swimming Pool
Fireplaces: Yes
Fireplace Description: LivRoom Fireplace
Basement: Yes
Basement Description: Finished,Full,Poured
Foundation : Basement
Appliances: Dishwasher,Microwave,Range/Oven,Refrigerator
Cooling: Central A/C
Heating: Forced Air
Fuel: Natural Gas
Waste: Public Sanitary
Watersource: Public Water
Tax, Fees & Legal
Est. Summer Taxes: $0
Est. Winter Taxes: $246
HOA fees:

Provided through IDX via MiRealSource, as the "Source MLS", courtesy of the Saginaw Board of REALTORS, as the Originating MLS.
The information published and disseminated by the Saginaw Board of REALTORS is communicated verbatim, without change by the Saginaw Board of REALTORS, as filed with it by its members. The accuracy of all information, regardless of source, is not guaranteed or warranted. All information should be independently verified.
Copyright 2026 MiRealSource. All rights reserved. The information provided hereby constitutes proprietary information of MiRealSource, Inc. and its shareholders, affiliates and licensees and may not be reproduced or transmitted in any form or by any means, electronic or mechanical, including photocopy, recording, scanning or any information storage and retrieval system, without written permission from MiRealSource, Inc.
Listing By: Joe Karpuk of RE/MAX New Image, Phone: 989-790-0890