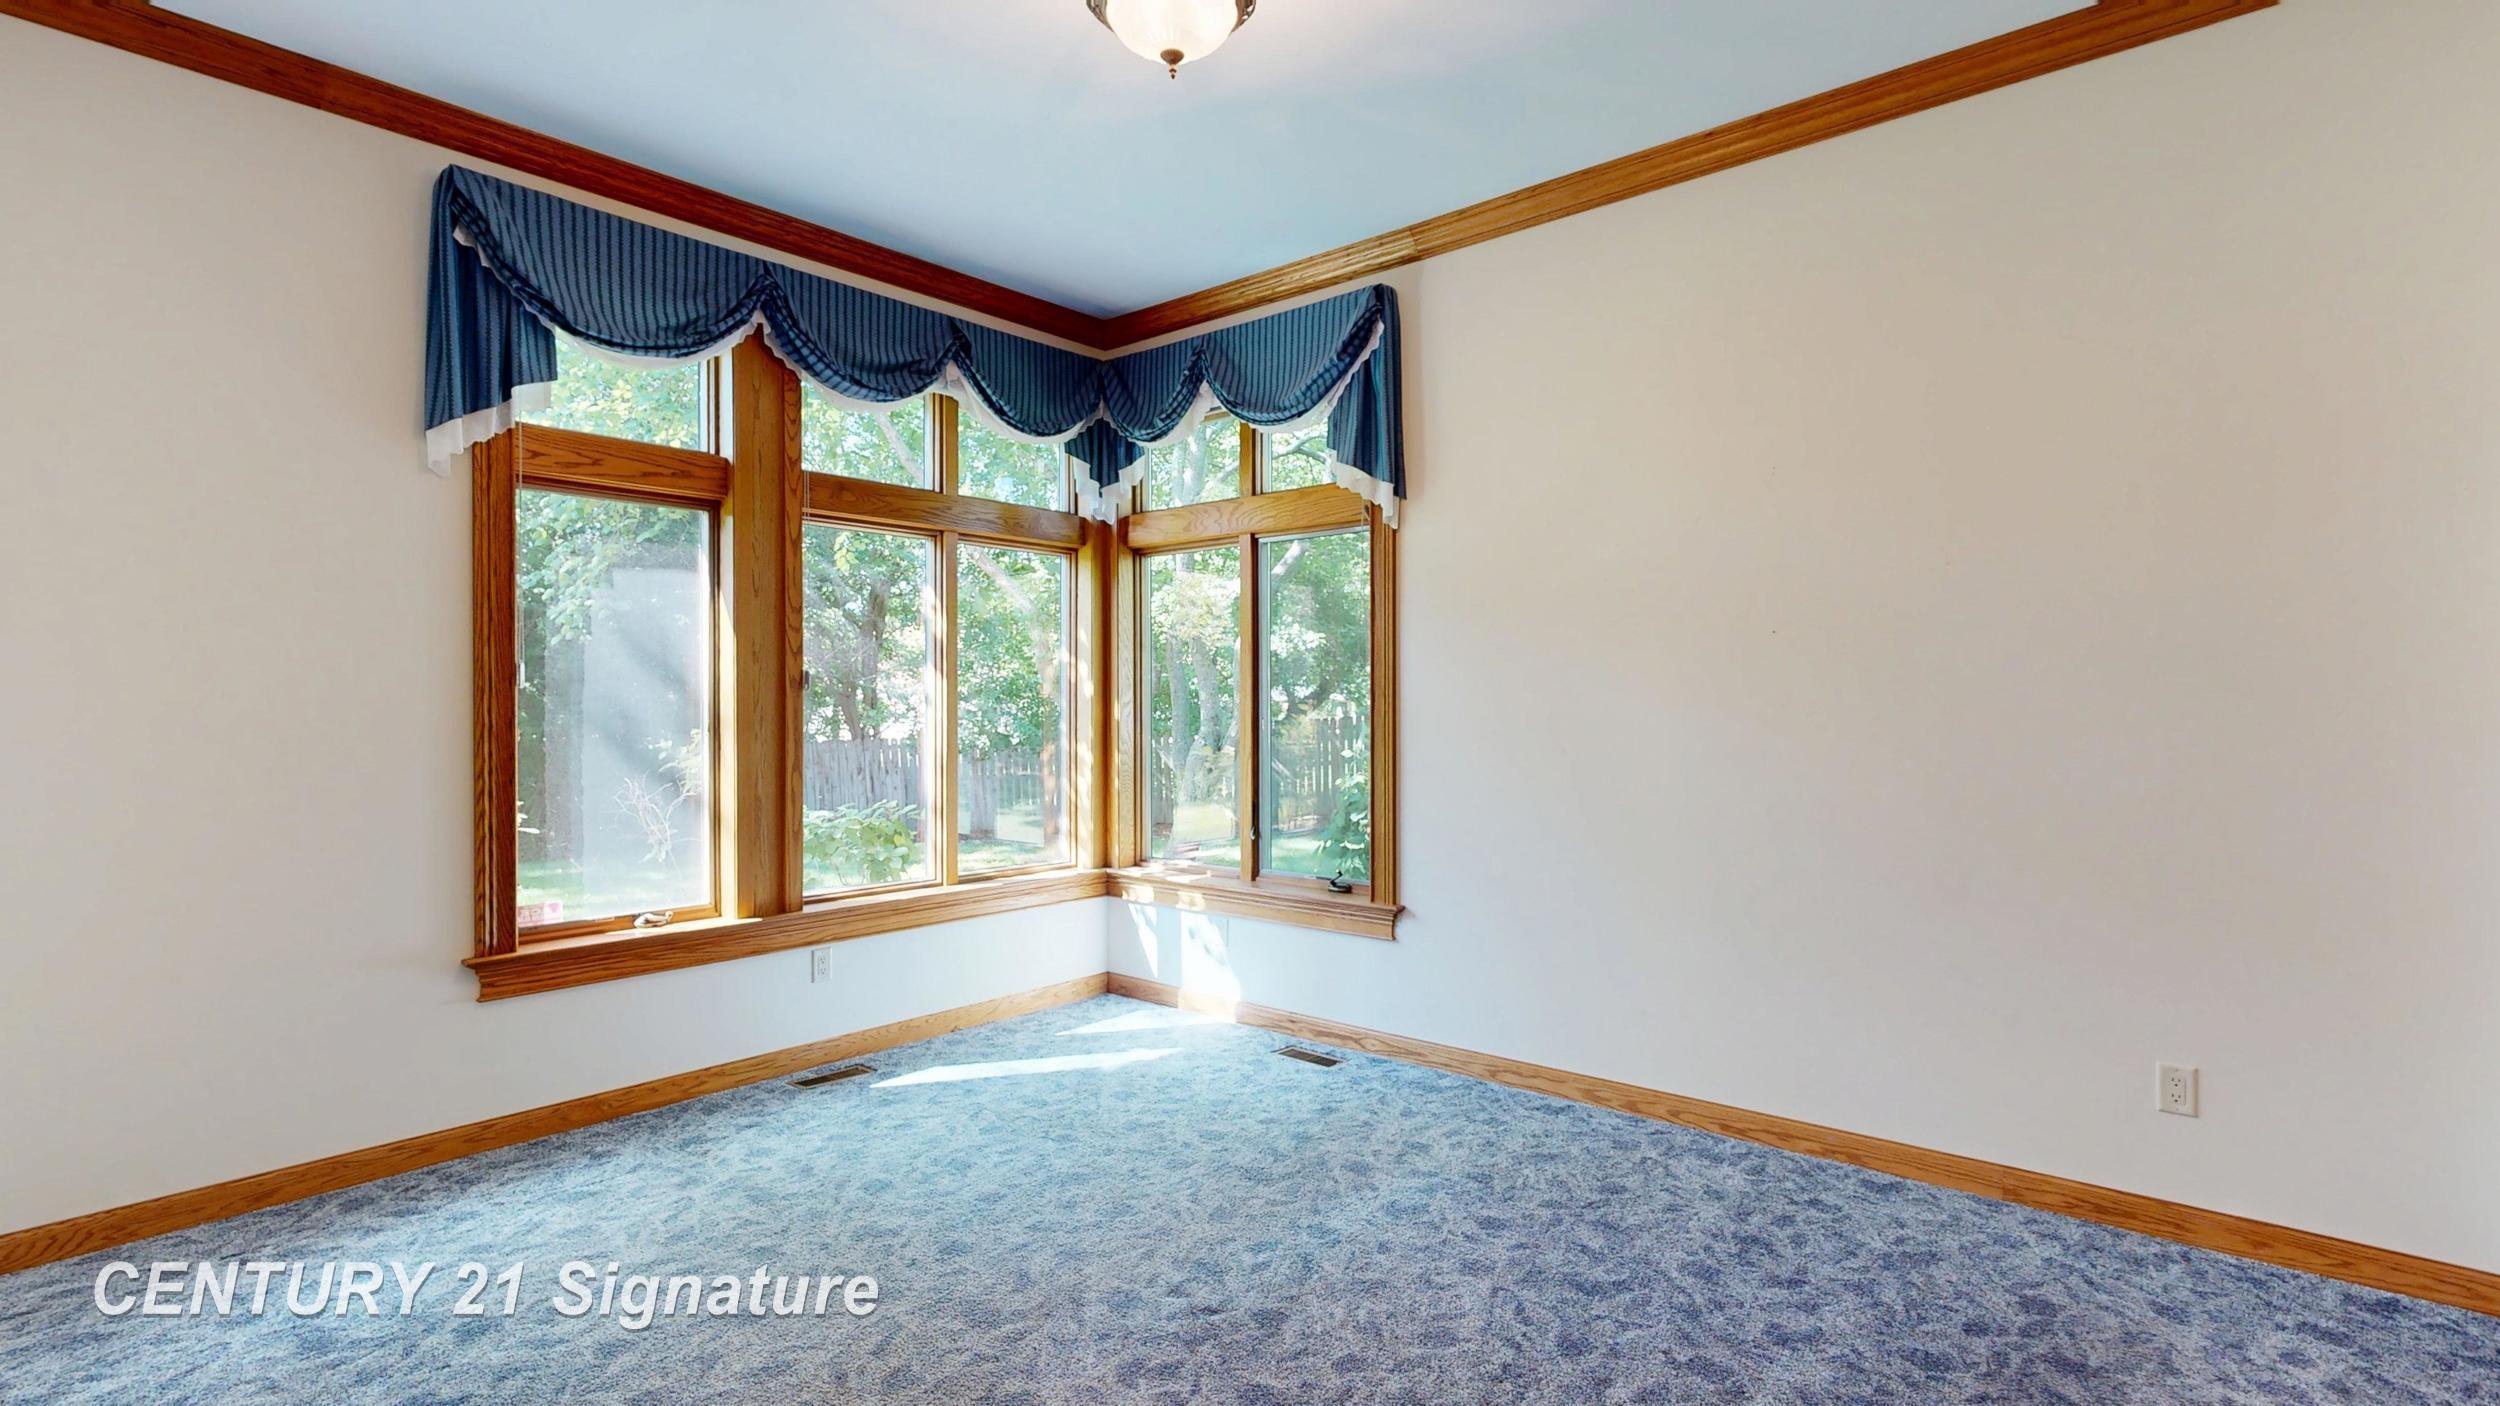
$749,900 for Sale
5590 pine gate drive, saginaw, MI 48603
| Beds 4 | Baths 4 | 5,788 Sqft | 0.77 Acres |
|
1 of 76 |
Property Description
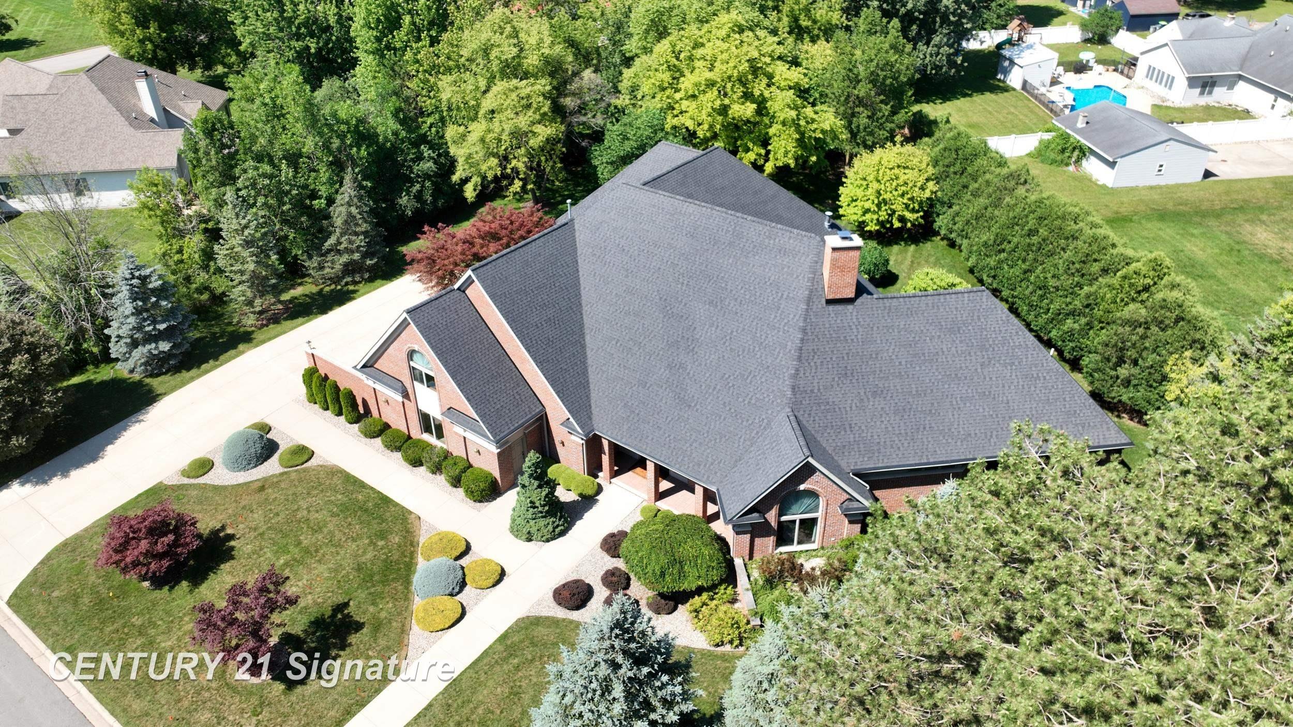
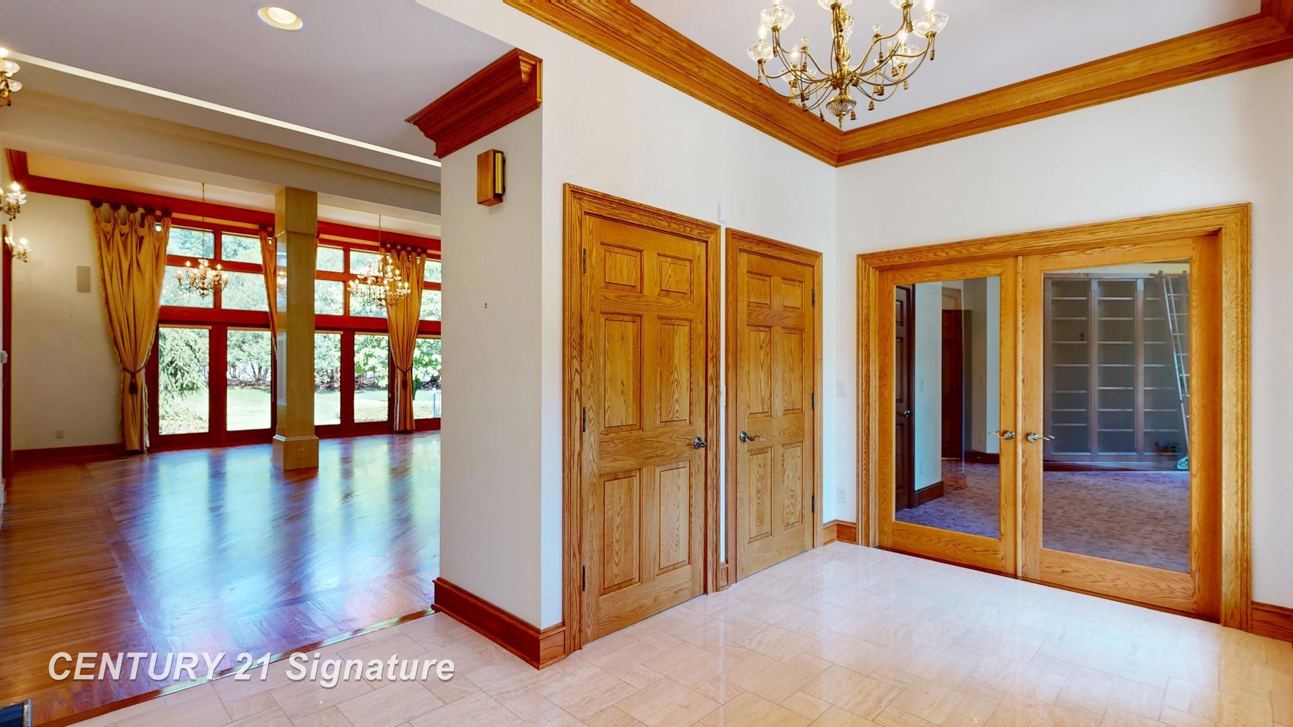
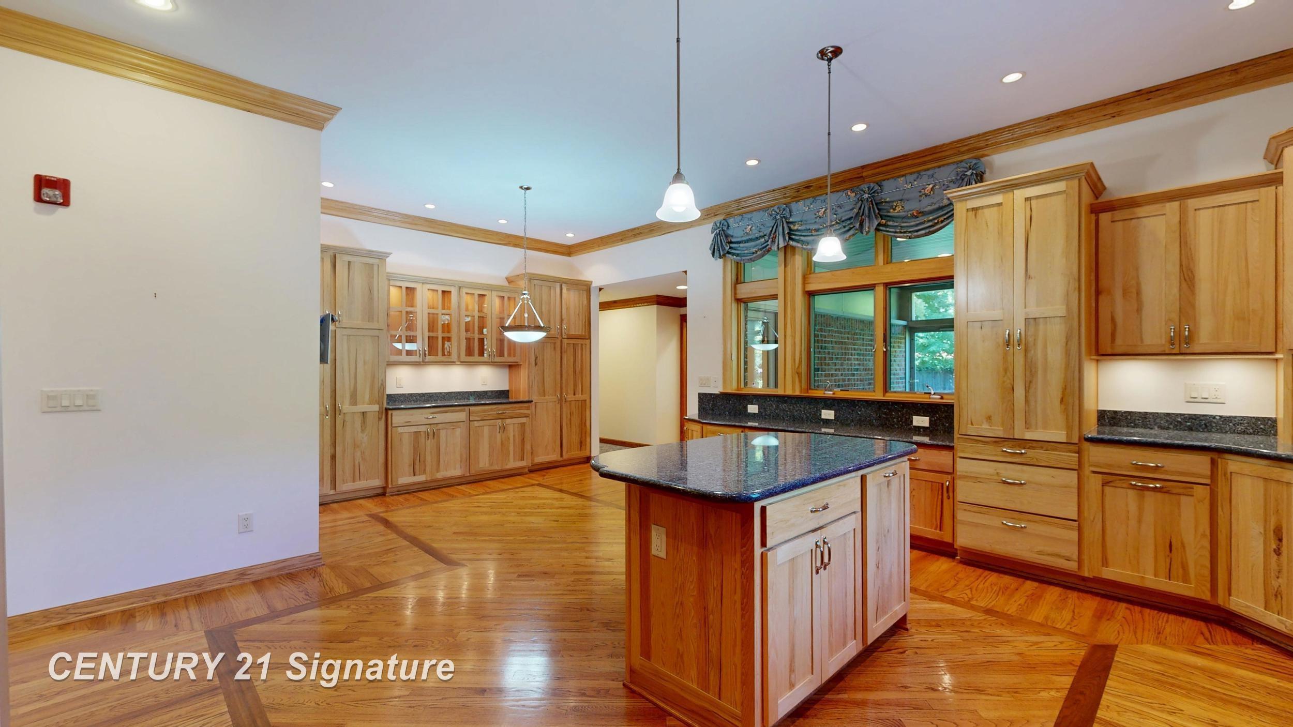
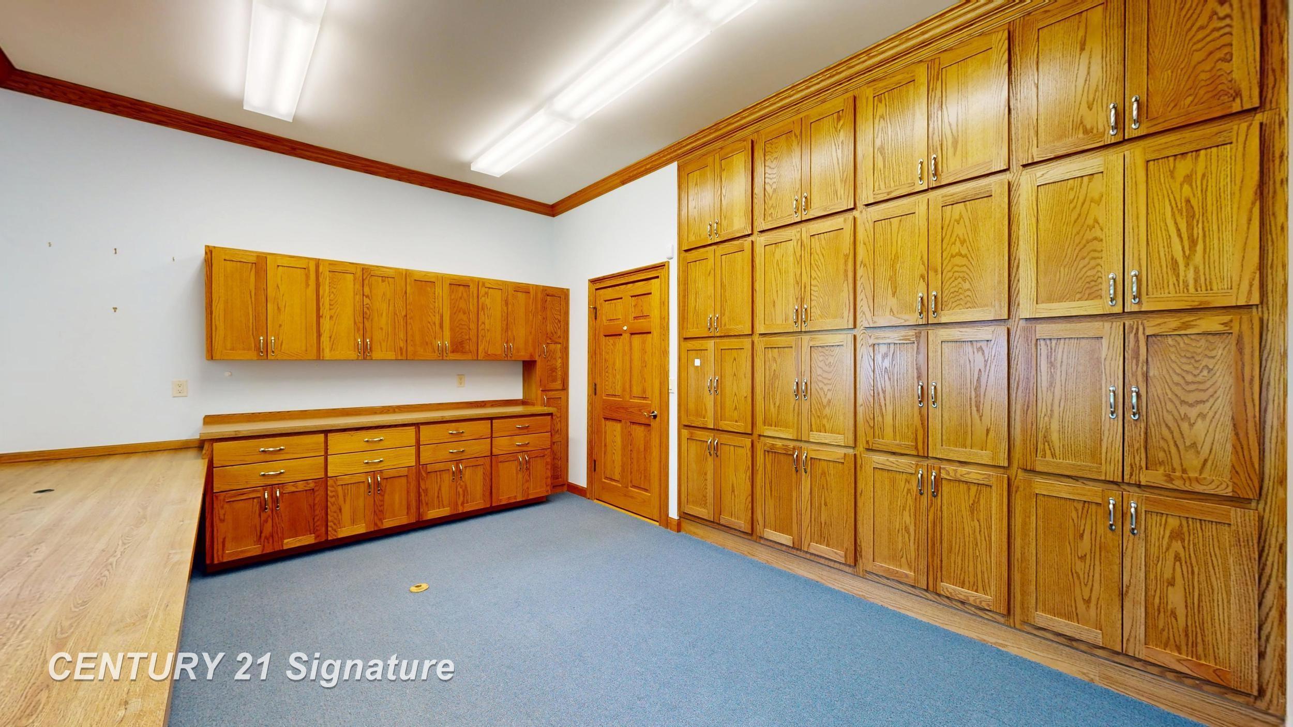
Welcome to this stunning custom-built all-brick home offering over 5,700 square feet of exceptional living space in Saginaw Township's desirable Pine Gate subdivision. Built in 2002 and situated on a spacious lot, this home features 3-4 bedrooms, 3 full bathrooms, and 1 half bath. Rich oak flooring flows throughout, while the impressive living room showcases soaring ceilings, transom windows, a beautiful fireplace, and a loft overlooking the main living area. The gourmet layout includes a formal dining room, a private office with custom mahogany built-in shelving, a dedicated sewing room, and multiple bonus rooms offering endless flexibility. Step outside to a beautiful tiled patio complete with a built-in grill, perfect for entertaining. Additional highlights include a 3-car attached garage and a new roof installed in 2024. This one-of-a-kind home combines timeless craftsmanship, generous living spaces, and an unbeatable location.
General Information
Sale Price: $749,900
Price/SqFt: $130
Status: Active
MLS#: 50214704
City: saginaw twp
Post Office: saginaw
Schools: saginaw twp community school
County: Saginaw
Subdivision: pine gate
Acres: 0.77
Lot Dimensions: 151 x 221
Bedrooms:4
Bathrooms:4 (3 full, 1 half)
House Size: 5,788 sq.ft.
Acreage: 0.77 est.
Year Built: 2002
Property Type: Single Family
Style: Traditional
Features & Room Sizes
Bedroom 1: 12x14
Bedroom 2 : 15x12
Bedroom 3: 15x16
Bedroom 4: 12x10
Family Room:
Greatroom:
Dinning Room: 10x29
Kitchen: 15x21
Living Room: 19x29
Pole Buildings:
Paved Road: City/County,Paved Street
Garage: 3
Garage Description: Attached Garage,Gar Door Opener
Exterior: Brick
Exterior Misc: Lawn Sprinkler,Patio,Porch,Street Lights
Fireplaces: Yes
Fireplace Description: LivRoom Fireplace,Natural Fireplace
Basement: Yes
Basement Description: Block,Egress/Daylight Windows
Foundation : Basement,Crawl
Appliances: Bar-Refrigerator,Dishwasher,Dryer,Microwave,Range/Oven,Refrigerator,Washer
Cooling: Ceiling Fan(s),Central A/C
Heating: Forced Air
Fuel: Natural Gas
Waste: Public Sanitary
Watersource: Public Water
Tax, Fees & Legal
Est. Summer Taxes: $7,899
Est. Winter Taxes: $9,114
HOA fees: 500
HOA fees Period: Yearly

Provided through IDX via MiRealSource, as the "Source MLS", courtesy of the Saginaw Board of REALTORS, as the Originating MLS.
The information published and disseminated by the Saginaw Board of REALTORS is communicated verbatim, without change by the Saginaw Board of REALTORS, as filed with it by its members. The accuracy of all information, regardless of source, is not guaranteed or warranted. All information should be independently verified.
Copyright 2026 MiRealSource. All rights reserved. The information provided hereby constitutes proprietary information of MiRealSource, Inc. and its shareholders, affiliates and licensees and may not be reproduced or transmitted in any form or by any means, electronic or mechanical, including photocopy, recording, scanning or any information storage and retrieval system, without written permission from MiRealSource, Inc.
Listing By: Mark Greskowiak of Century 21 Signature Realty, Phone: 989-921-7000