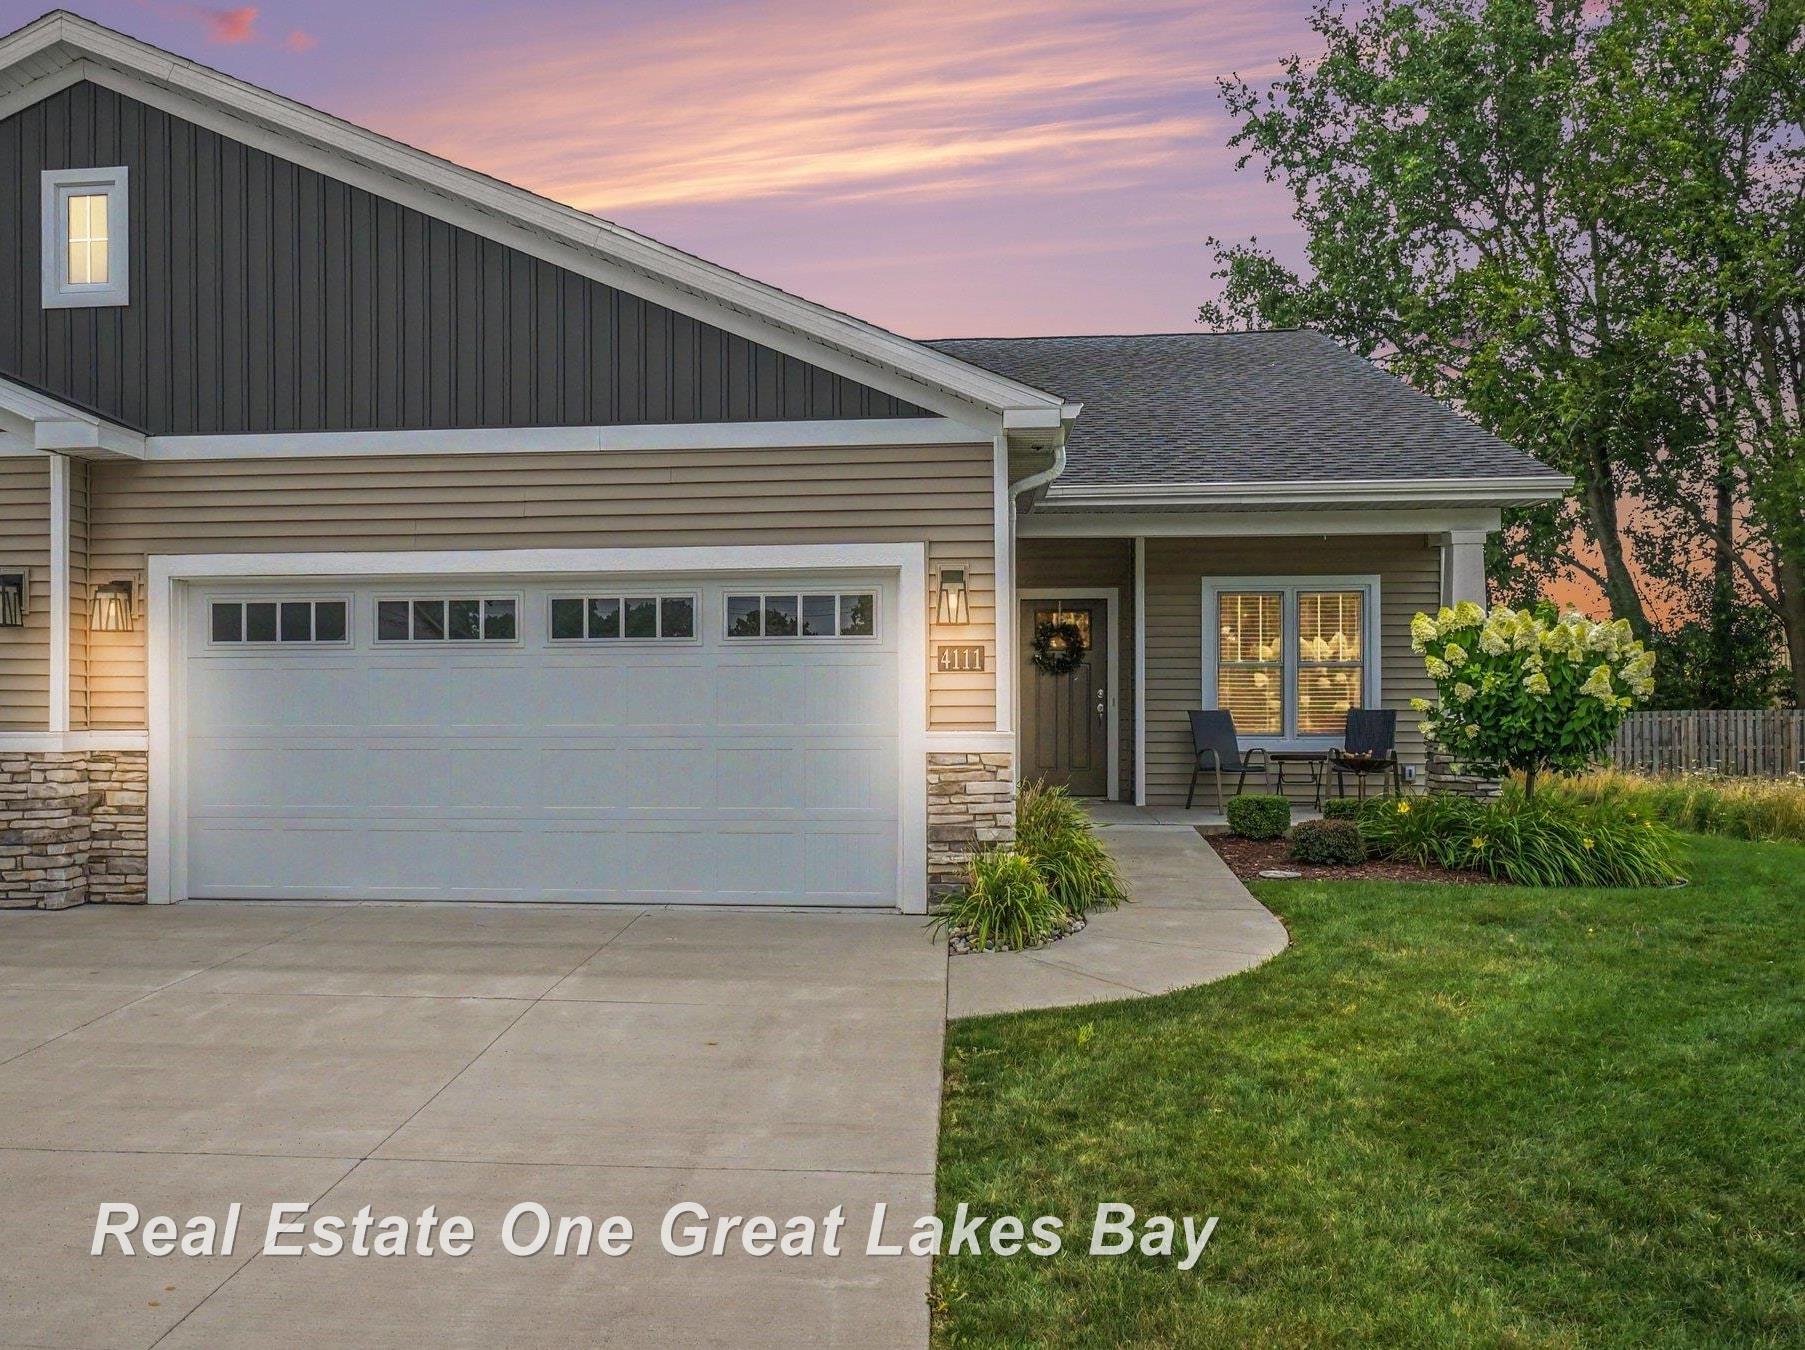
$367,900 for Sale
4111 woodburn court, saginaw, MI 48603
| Beds 2 | Baths 2 | 1,625 Sqft |
|
1 of 25 |
Property Description
Welcome home to easy, carefree living at Parkside Villas in desirable Saginaw Township! Built in 2021, this beautiful barrier-free condo features an inviting open floor plan with stylish neutral décor and quality finishes throughout. The spacious kitchen offers granite countertops, a large island, walk-in pantry, and all appliances included, flowing effortlessly into the oversized dining and family room—perfect for gathering with family and friends. A cozy den adds flexible space for a home office or quiet retreat. The primary suite features a walk-in closet and walk-in shower, while first-floor laundry adds everyday convenience. Skylights fill the home with natural light, and you’ll love the abundant storage, covered porch, two-car attached garage, and unfinished basement with plumbing for a future bathroom. Zero-step entry and a ramp, if needed, make this home accessible for all. Spend less time on maintenance and more time enjoying life, traveling, or simply relaxing while the condo association takes care of the exterior. Priced at $367,900, this move-in-ready home is waiting for you. Set your appointment today!
General Information
Sale Price: $367,900
Price/SqFt: $226
Status: Active
MLS#: 50217517
City: saginaw twp
Post Office: saginaw
Schools: saginaw twp community school
County: Saginaw
Subdivision: parkside villas
Acres: 0
Lot Dimensions: 0
Bedrooms:2
Bathrooms:2 (2 full, 0 half)
House Size: 1,625 sq.ft.
Acreage:
Year Built: 2021
Property Type: Condominium
Style: Ranch
Features & Room Sizes
Bedroom 1: 17x13
Bedroom 2 : 13x10
Bedroom 3:
Bedroom 4:
Family Room:
Greatroom:
Dinning Room: 9x15
Kitchen: 9x15
Living Room: 16x15
Pole Buildings:
Paved Road: City/County
Garage: 2
Garage Description: Attached Garage,Gar Door Opener
Exterior: Stone,Vinyl Siding
Exterior Misc: Patio,Porch
Fireplaces: Yes
Fireplace Description: Gas Fireplace
Basement: Yes
Basement Description: Full
Foundation : Basement
Appliances: Dishwasher,Dryer,Microwave,Range/Oven,Refrigerator,Washer
Cooling: Ceiling Fan(s),Central A/C
Heating: Forced Air
Fuel: Natural Gas
Waste: Public Sanitary
Watersource: Public Water
Tax, Fees & Legal
Est. Summer Taxes: $3,607
Est. Winter Taxes: $3,084
HOA fees: 190
HOA fees Period: Monthly

Provided through IDX via MiRealSource, as the "Source MLS", courtesy of the Saginaw Board of REALTORS, as the Originating MLS.
The information published and disseminated by the Saginaw Board of REALTORS is communicated verbatim, without change by the Saginaw Board of REALTORS, as filed with it by its members. The accuracy of all information, regardless of source, is not guaranteed or warranted. All information should be independently verified.
Copyright 2026 MiRealSource. All rights reserved. The information provided hereby constitutes proprietary information of MiRealSource, Inc. and its shareholders, affiliates and licensees and may not be reproduced or transmitted in any form or by any means, electronic or mechanical, including photocopy, recording, scanning or any information storage and retrieval system, without written permission from MiRealSource, Inc.
Listing By: Julie Briggs of Real Estate One Great Lakes Bay, Phone: 989-607-2100