$359,000 for Sale
3783 e kens lane, midland, MI 48642
| Beds 3 | Baths 3 | 2,250 Sqft | 1.00 Acres |
|
1 of 48 |
Property Description
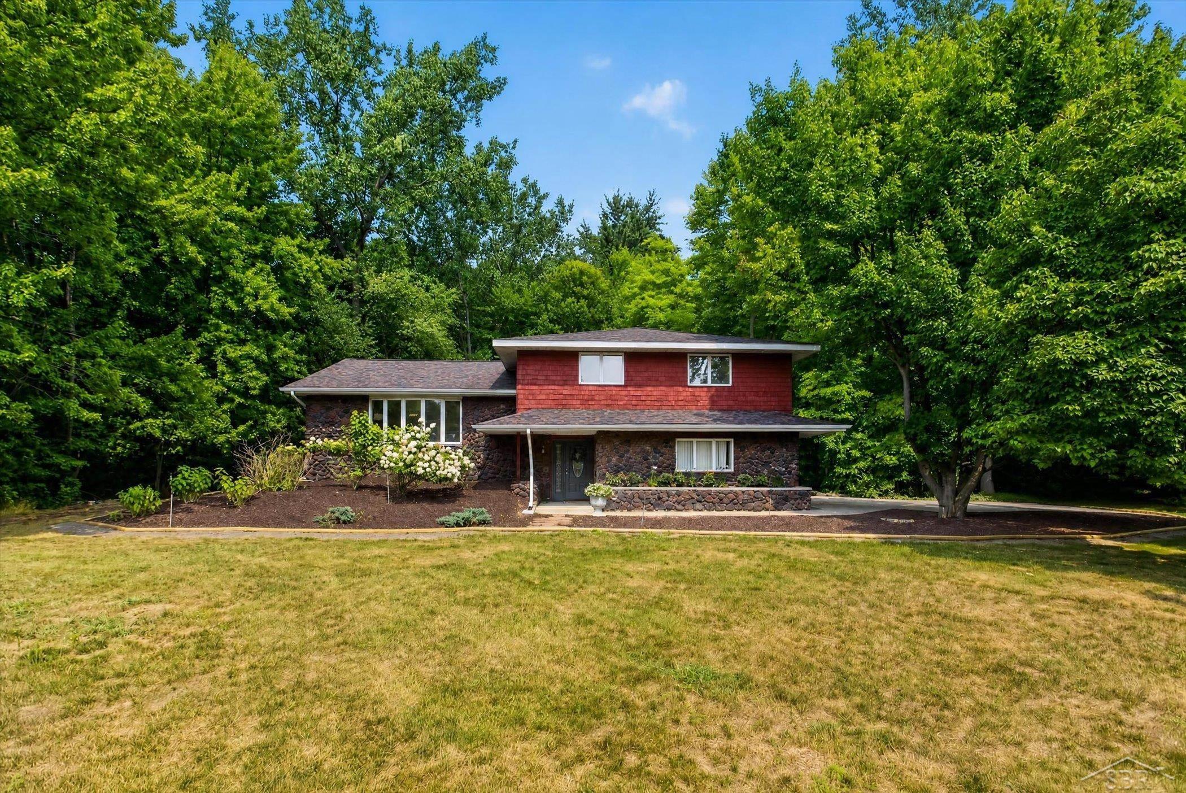
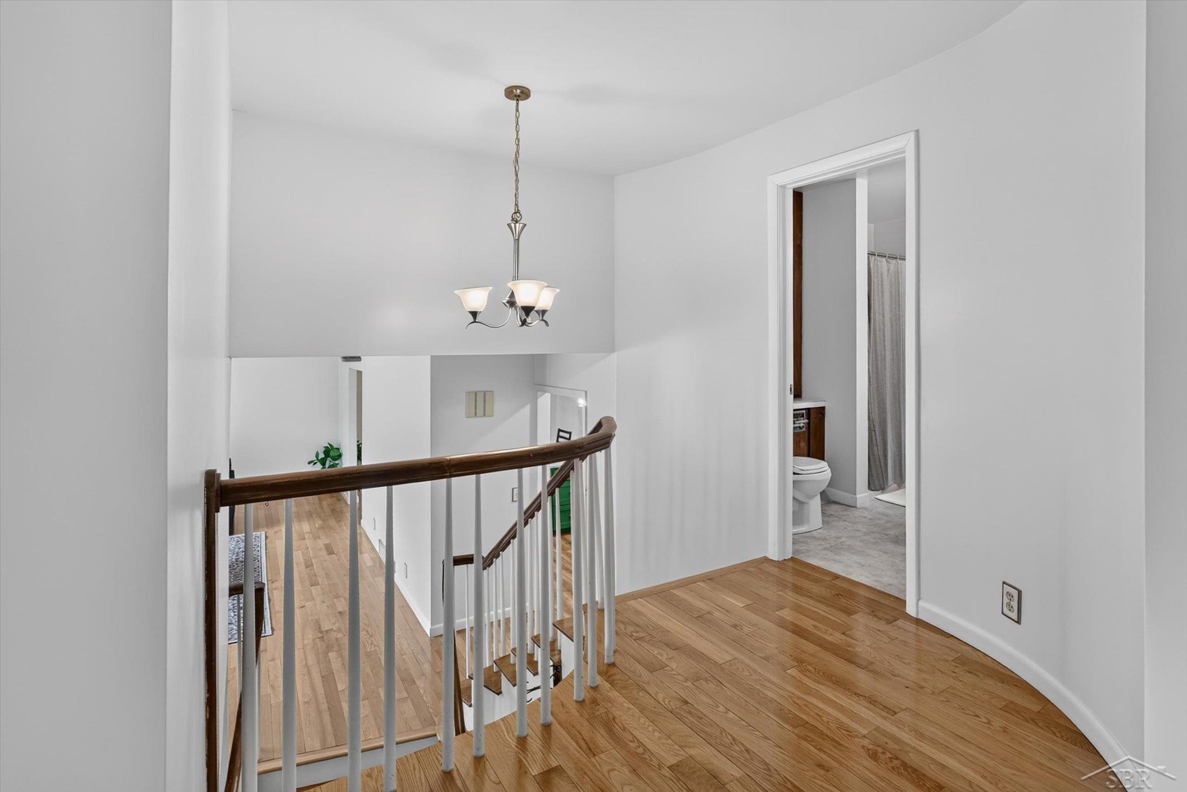
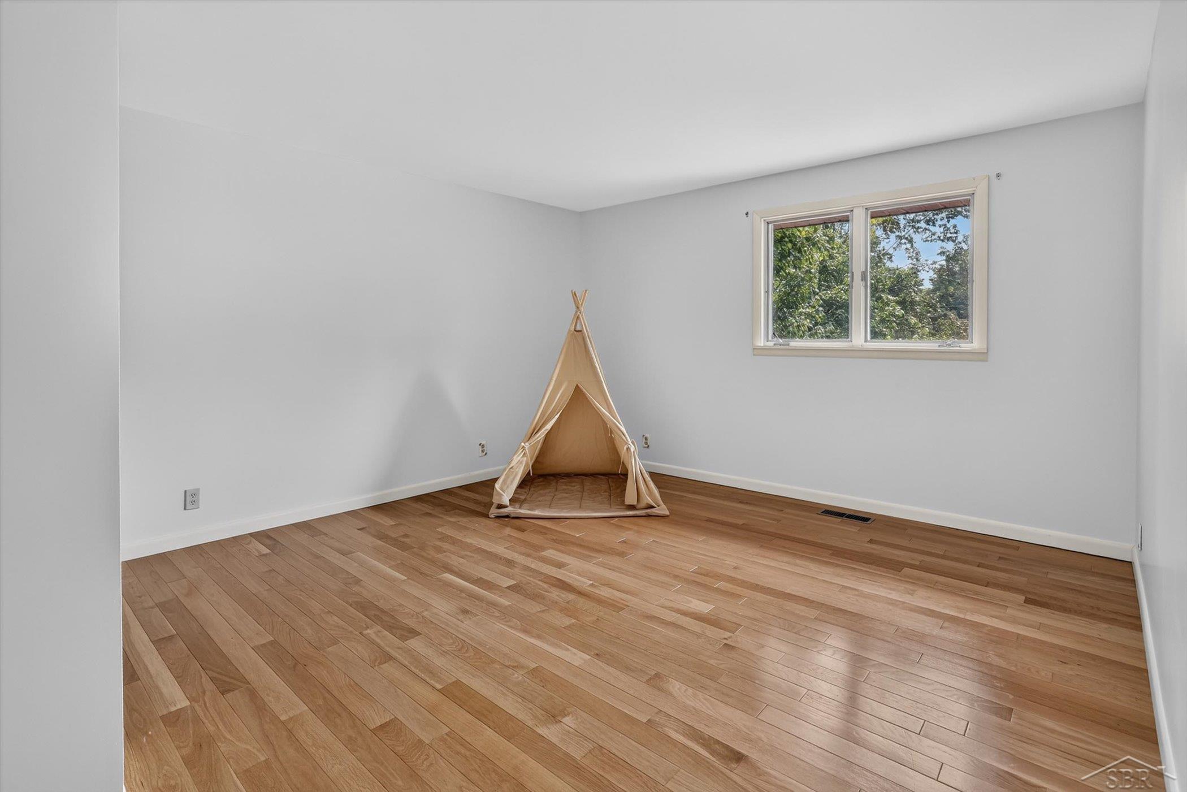
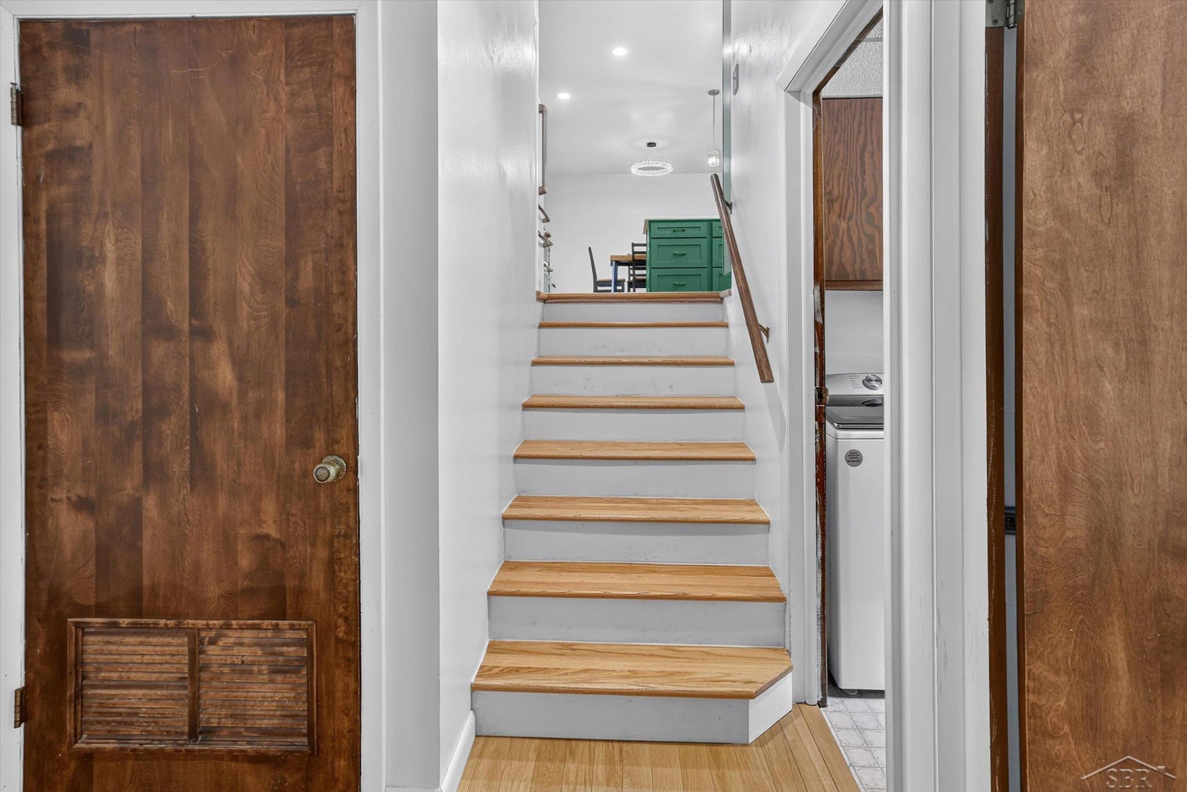
Kens Lane is giving major glow-up energy. There's a version of this house you would have seen two years ago. This is not that version. New owners took a solid quad-level on a full acre in Larkin Township and did the work most buyers dream about but never actually get around to. New roof. New furnace. New gas fireplace in the family room. Fresh paint throughout. And a kitchen that got a complete overhaul, new cabinets, quartz counters, and Cafe appliances with rose gold accents that make the whole room feel more like a design magazine than a Tuesday morning. The layout still gives you what a quad-level does best, real separation between living spaces without losing that open, connected feel. Three bedrooms, two and a half baths, a primary suite with its own ensuite, and a sunroom that's going to be your favorite room by October. Add in the fenced backyard, the shed, the 2-car garage, and a full acre of space to actually spread out, and you've got a property that solves the "we need more room" problem without sacrificing the location. A few finishing touches are still up for grabs if you want to make it entirely your own, but the big, expensive stuff, the stuff that actually costs money and disrupts your life, is already done. Midland Public Schools. Move-in ready.
General Information
Sale Price: $359,000
Price/SqFt: $160
Status: Active
MLS#: 50218113
City: larkin twp
Post Office: midland
Schools: midland public schools
County: Midland
Subdivision: waskevich estates sub
Acres: 1
Lot Dimensions: 210x210
Bedrooms:3
Bathrooms:3 (2 full, 1 half)
House Size: 2,250 sq.ft.
Acreage: 1 est.
Year Built: 1979
Property Type: Single Family
Style: Other
Features & Room Sizes
Bedroom 1: 15x13
Bedroom 2 : 14x14
Bedroom 3: 14x13
Bedroom 4:
Family Room:
Greatroom:
Dinning Room:
Kitchen: 11x13
Living Room:
Outer Buildings: Shed
Pole Buildings:
Garage: 2.5
Garage Description: Attached Garage
Exterior: Stone,Wood
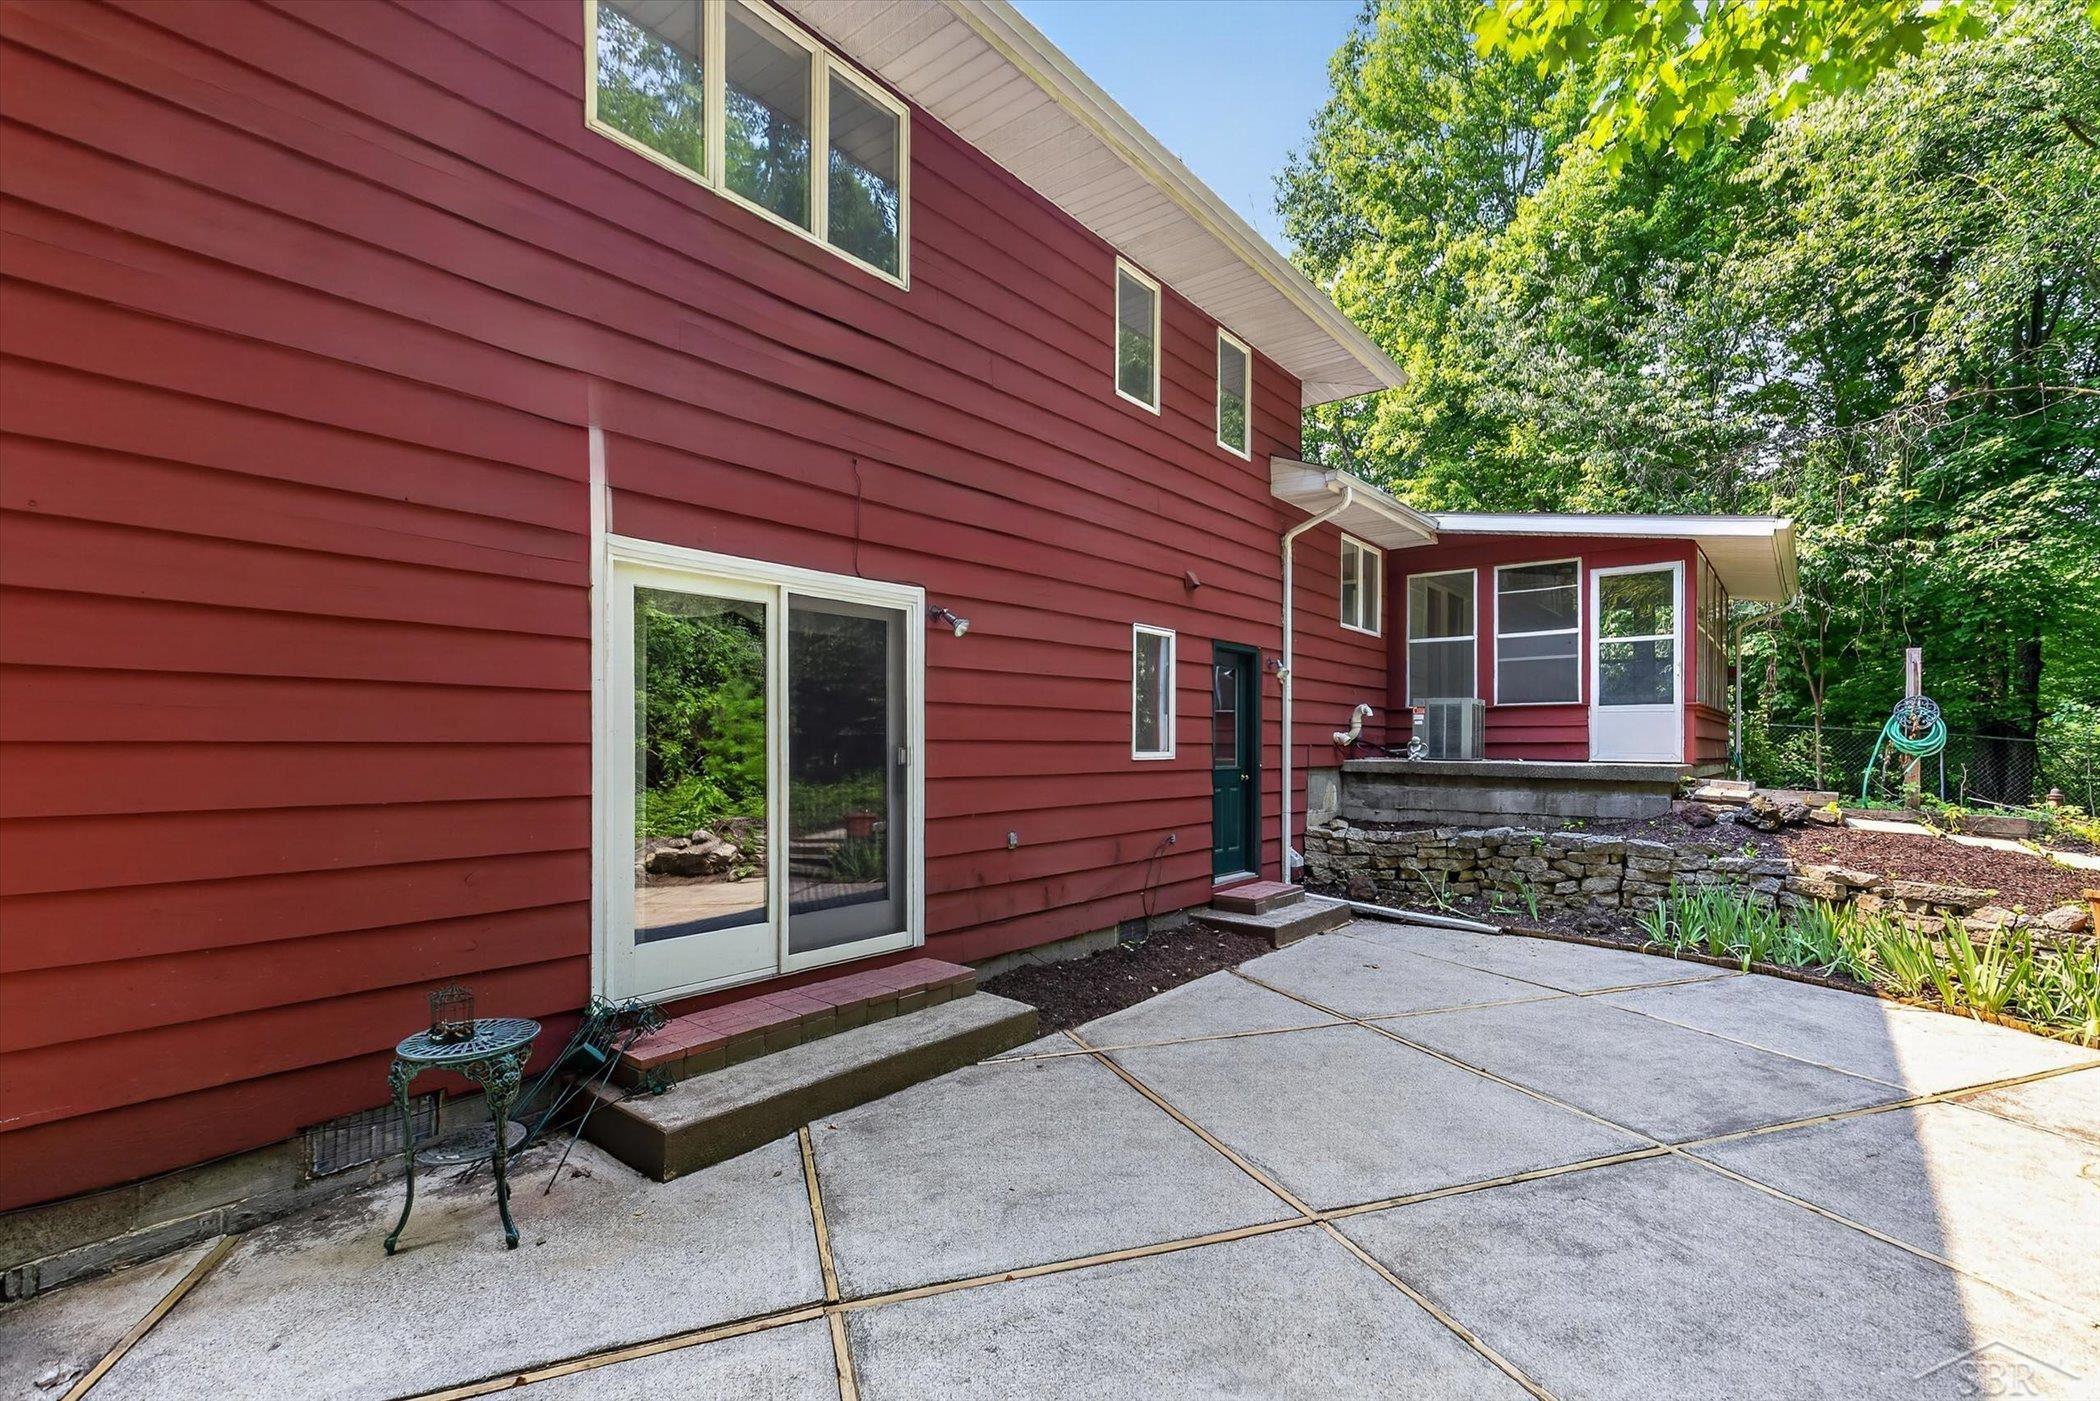
Exterior Misc: Fenced Yard,Lawn Sprinkler,Patio
Fireplaces: Yes
Fireplace Description: Gas Fireplace
Basement: Yes
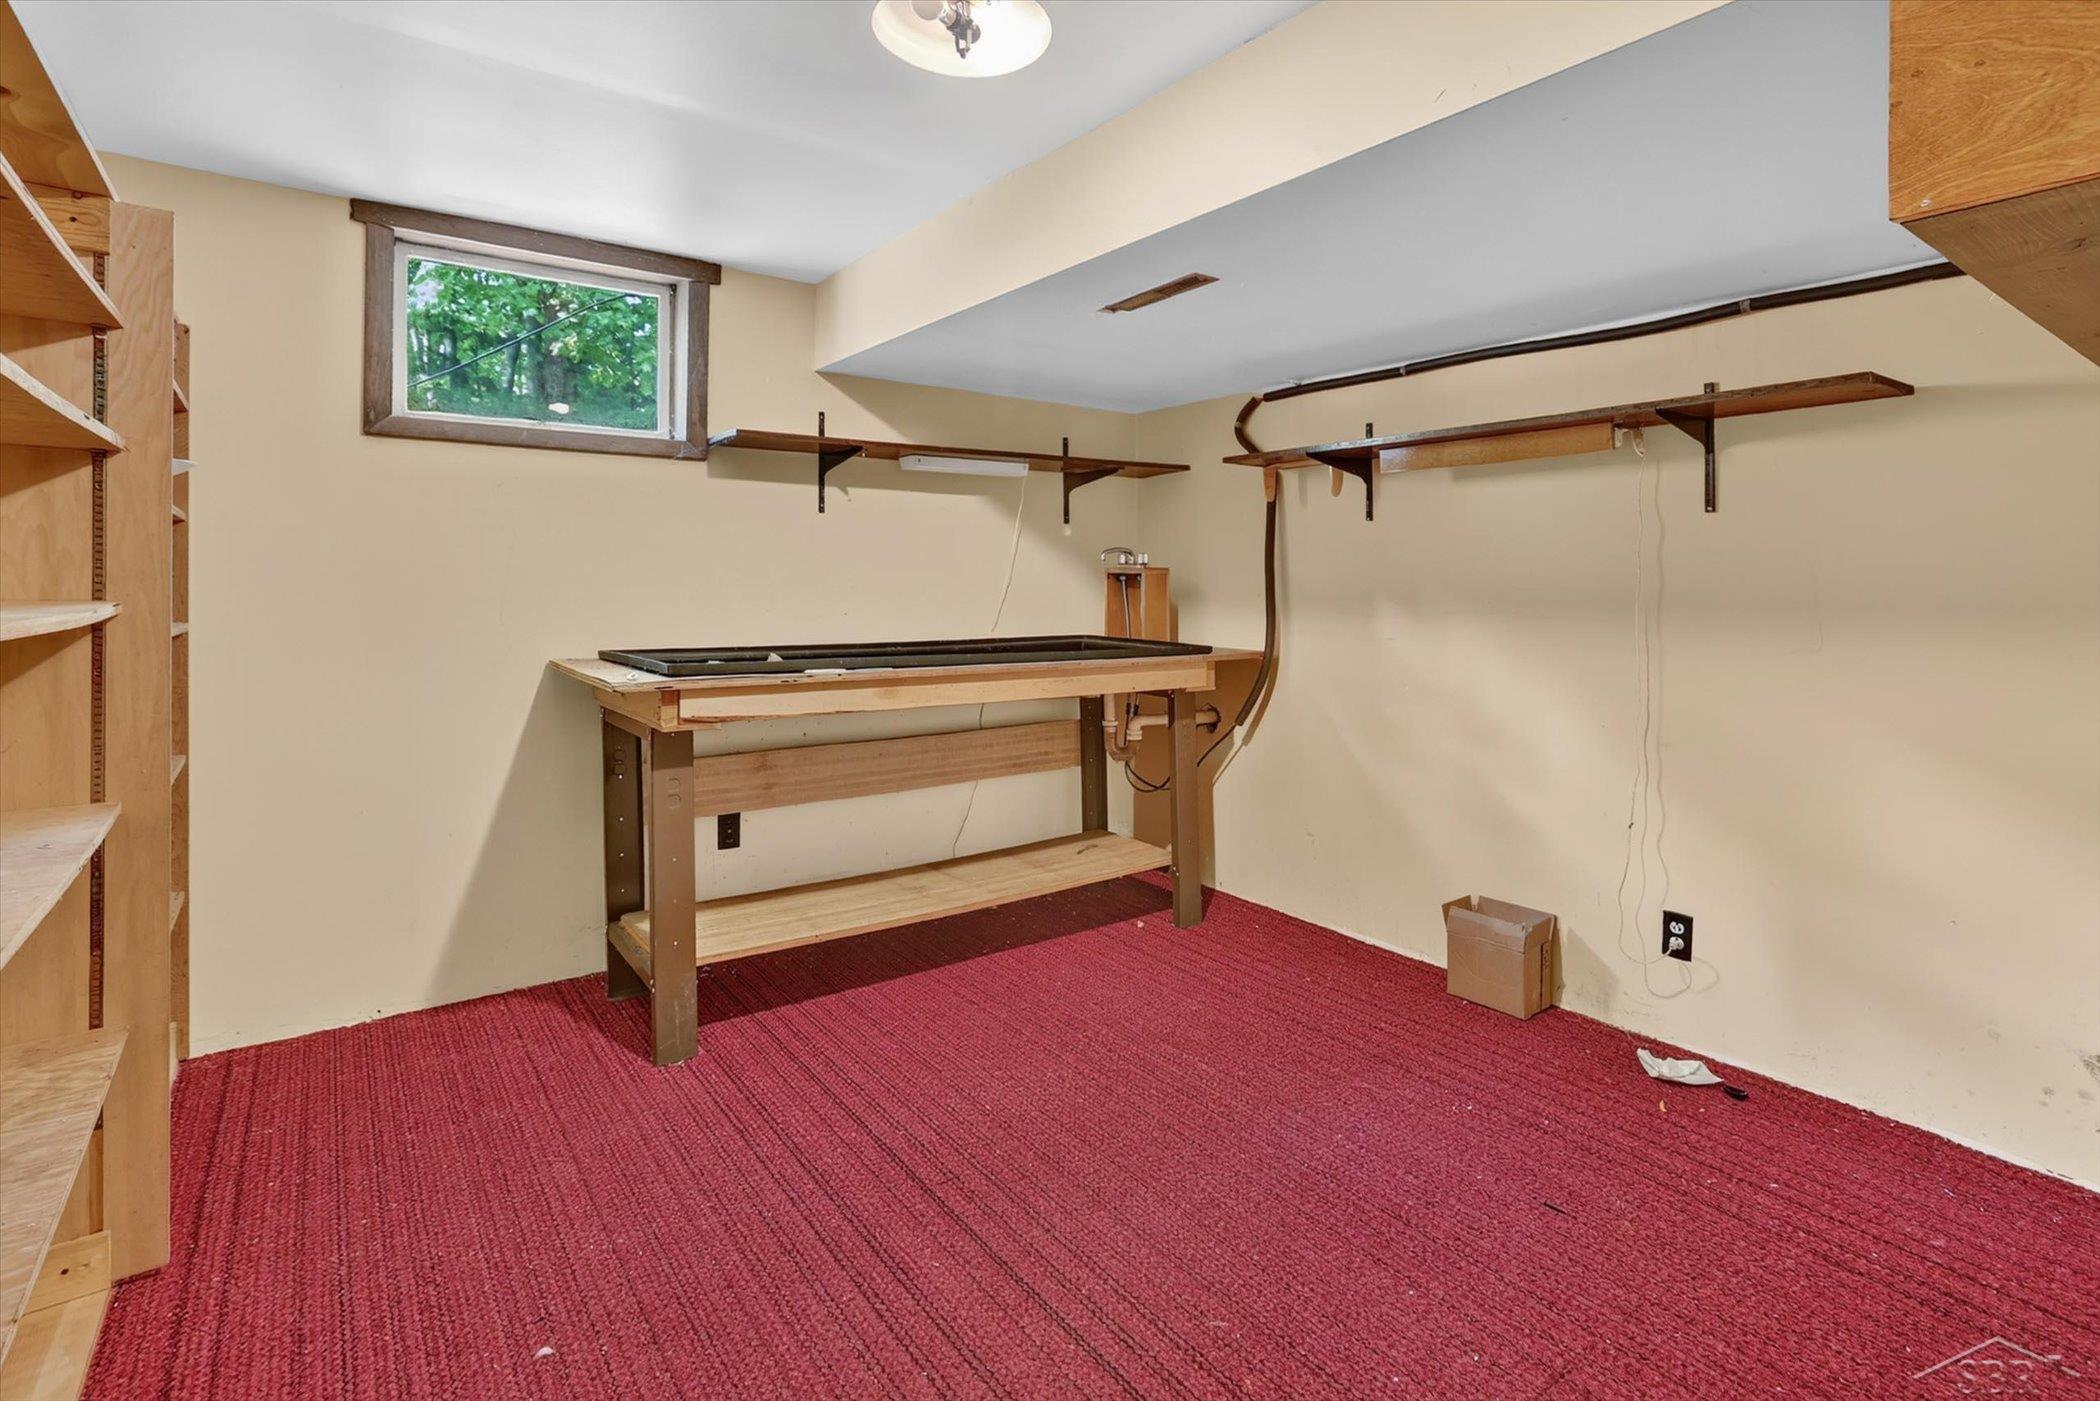
Basement Description: Block,Partially Finished
Foundation : Partial Basement
Appliances: Dishwasher,Dryer,Microwave,Range/Oven,Refrigerator,Washer
Cooling: Central A/C
Heating: Forced Air
Fuel: Natural Gas
Waste: Septic
Watersource: Public Water
Tax, Fees & Legal
Est. Summer Taxes: $1,411
Est. Winter Taxes: $3,233
HOA fees:

Provided through IDX via MiRealSource, as the "Source MLS", courtesy of the Saginaw Board of REALTORS, as the Originating MLS.
The information published and disseminated by the Saginaw Board of REALTORS is communicated verbatim, without change by the Saginaw Board of REALTORS, as filed with it by its members. The accuracy of all information, regardless of source, is not guaranteed or warranted. All information should be independently verified.
Copyright 2026 MiRealSource. All rights reserved. The information provided hereby constitutes proprietary information of MiRealSource, Inc. and its shareholders, affiliates and licensees and may not be reproduced or transmitted in any form or by any means, electronic or mechanical, including photocopy, recording, scanning or any information storage and retrieval system, without written permission from MiRealSource, Inc.
Listing By: Amanda Nolen of Keller Williams Preferred, Phone: 989-792-8200