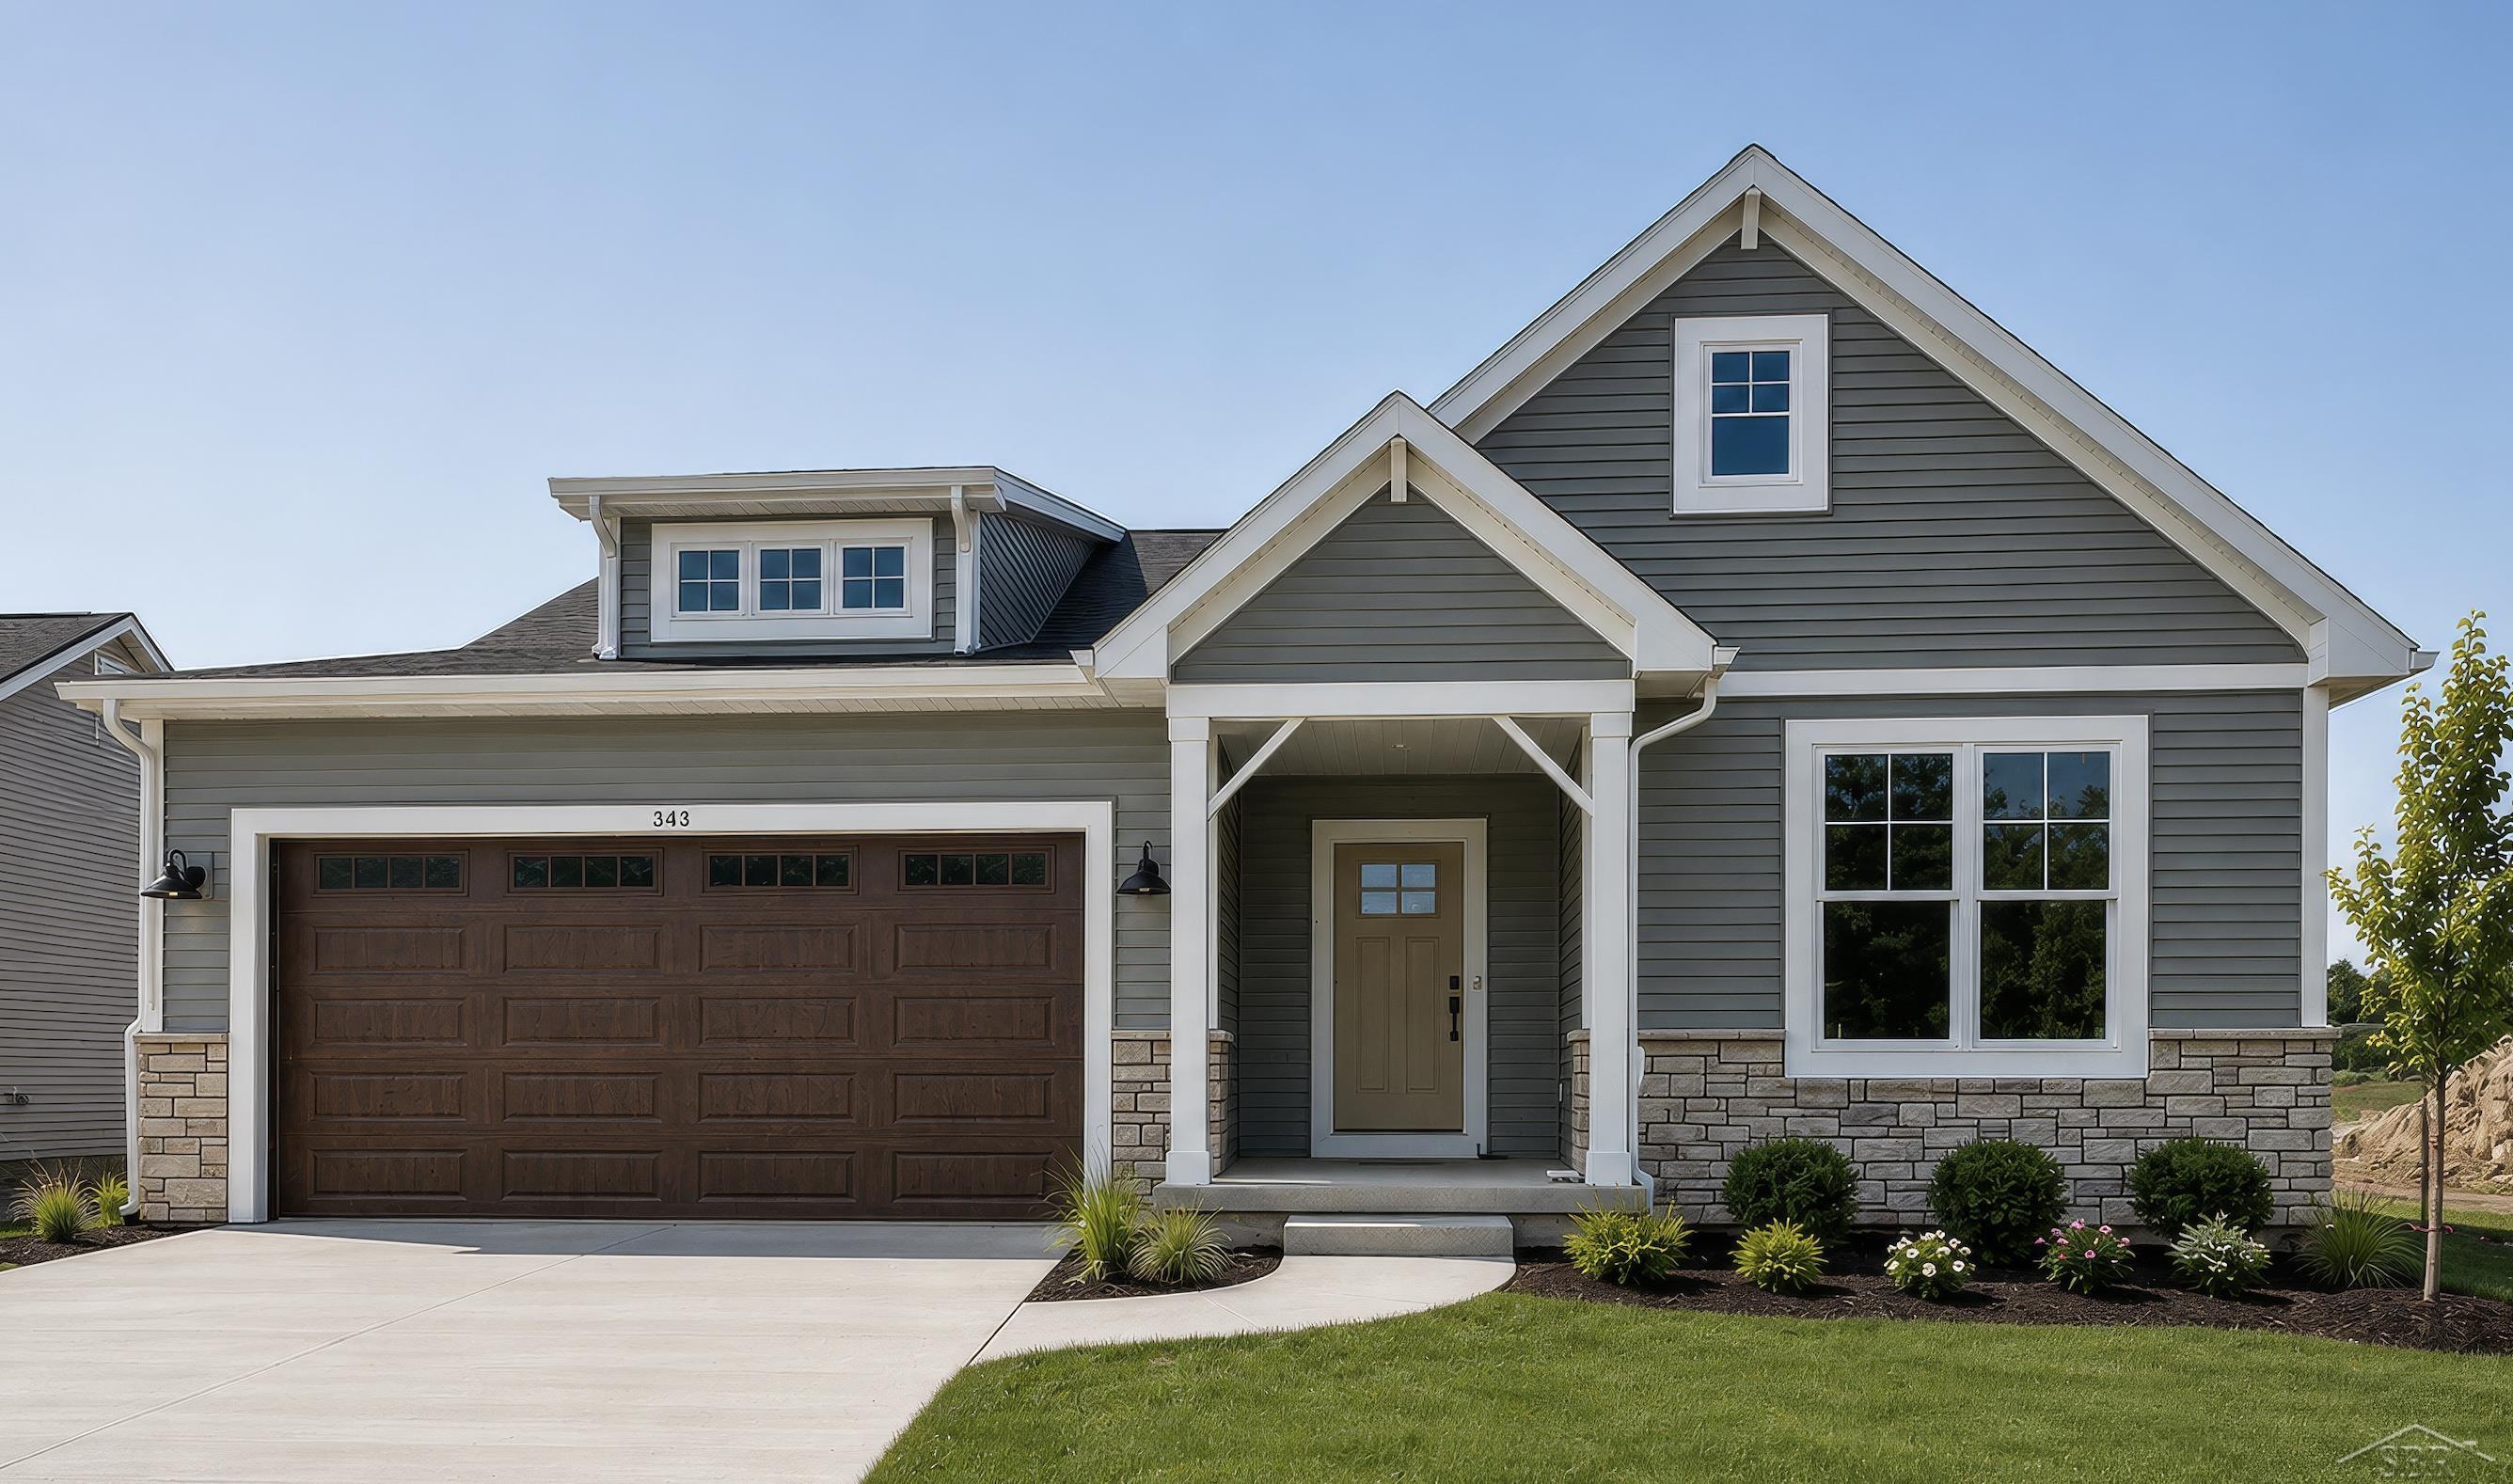
$530,200 pending
343 frank road, frankenmuth, MI 48734
| Beds 3 | Baths 2 | 1,711 Sqft | 0.29 Acres |
|
1 of 16 |
Property Description
Experience the Cobblestone difference with this beautifully crafted new construction home in desirable Frankenmuth. Offering 1,711 sq. ft., 3 bedrooms, 2 full baths, and a 2-car garage, this home blends exceptional craftsmanship with today's most desirable finishes. The private primary suite features a custom tiled shower and shiplap accent wall, while the spacious great room showcases a custom tray ceiling with reclaimed barn wood, handcrafted beams, and a stunning floor-to-ceiling tiled fireplace. The modern kitchen includes slow-close cabinetry, quartz countertops, a triple-tone tile backsplash, and a large walk-in pantry. Oversized black-framed Andersen 100 Series windows fill the home with natural light. Built beyond ENERGY STAR standards, this home features Cobblestone Homes' Premium Insulation Package, providing outstanding comfort, energy efficiency, and year-round performance. The full 9-foot basement includes an egress window and is pre-plumbed for a future bathroom, making expansion simple. Outside, enjoy professional landscaping and a full underground sprinkler system. Built with the quality, efficiency, and attention to detail Cobblestone Homes is known for, this home is designed to provide lasting value and comfort for years to come.
General Information
Sale Price: $530,200
Price/SqFt: $310
Status: Pending
MLS#: 50214073
City: frankenmuth
Post Office: frankenmuth
Schools: frankenmuth school district
County: Saginaw
Subdivision: n/a
Acres: 0.29
Lot Dimensions: 80 x 159
Bedrooms:3
Bathrooms:2 (2 full, 0 half)
House Size: 1,711 sq.ft.
Acreage: 0.29 est.
Year Built: 2026
Property Type: Single Family
Style: Ranch
Features & Room Sizes
Bedroom 1: 16x13
Bedroom 2 : 11x11
Bedroom 3: 11x11
Bedroom 4:
Family Room:
Greatroom:
Dinning Room: 12x13
Kitchen: 13x10
Living Room: 17x17
Pole Buildings:
Paved Road: City/County
Garage: 2
Garage Description: Attached Garage,Electric in Garage,Gar Door Opener,Direct Access
Exterior: Aluminum,Other,Stone,Vinyl Siding,Vinyl Trim,Wood,Asphalt
Exterior Misc: Lawn Sprinkler,Patio,Porch,Sidewalks
Fireplaces: Yes
Fireplace Description: Electric Fireplace
Basement: Yes
Basement Description: Egress/Daylight Windows,Poured,Radon System,Sump Pump,Unfinished
Foundation : Basement
Appliances: Air Cleaner,Dishwasher,Disposal,Microwave,Range/Oven
Cooling: Ceiling Fan(s),Central A/C
Heating: Forced Air,Air Cleaner
Fuel: Natural Gas
Waste: Public Sanitary
Watersource: Public Water
Tax, Fees & Legal
Est. Summer Taxes: $0
Est. Winter Taxes: $0
HOA fees:

Provided through IDX via MiRealSource, as the "Source MLS", courtesy of the Saginaw Board of REALTORS, as the Originating MLS.
The information published and disseminated by the Saginaw Board of REALTORS is communicated verbatim, without change by the Saginaw Board of REALTORS, as filed with it by its members. The accuracy of all information, regardless of source, is not guaranteed or warranted. All information should be independently verified.
Copyright 2026 MiRealSource. All rights reserved. The information provided hereby constitutes proprietary information of MiRealSource, Inc. and its shareholders, affiliates and licensees and may not be reproduced or transmitted in any form or by any means, electronic or mechanical, including photocopy, recording, scanning or any information storage and retrieval system, without written permission from MiRealSource, Inc.
Listing By: Marshall Mannion of Cobblestone Realty LLC, Phone: 989-692-0210