$390,000 for Sale
2616 deerwood circle, midland, MI 48642
| Beds 3 | Baths 2 | 1,600 Sqft | 0.24 Acres |
|
1 of 26 |
Property Description
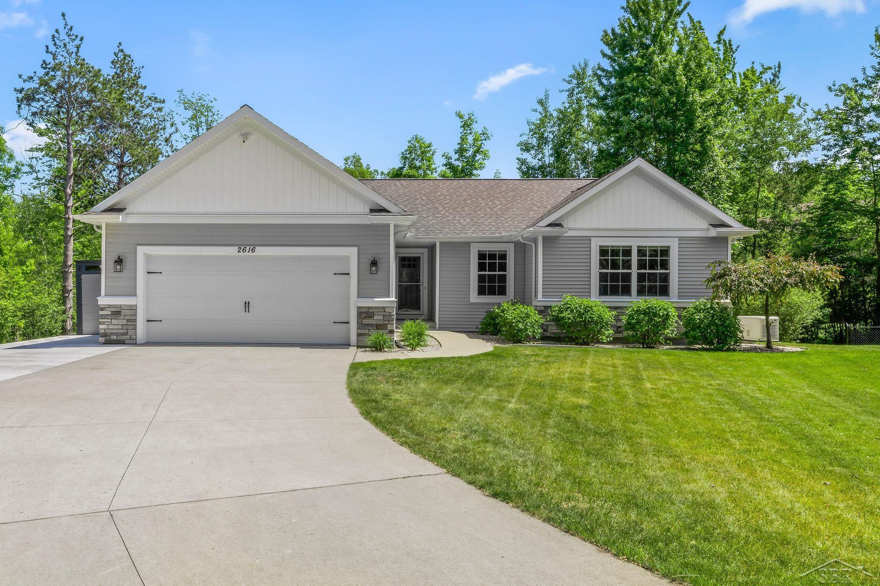
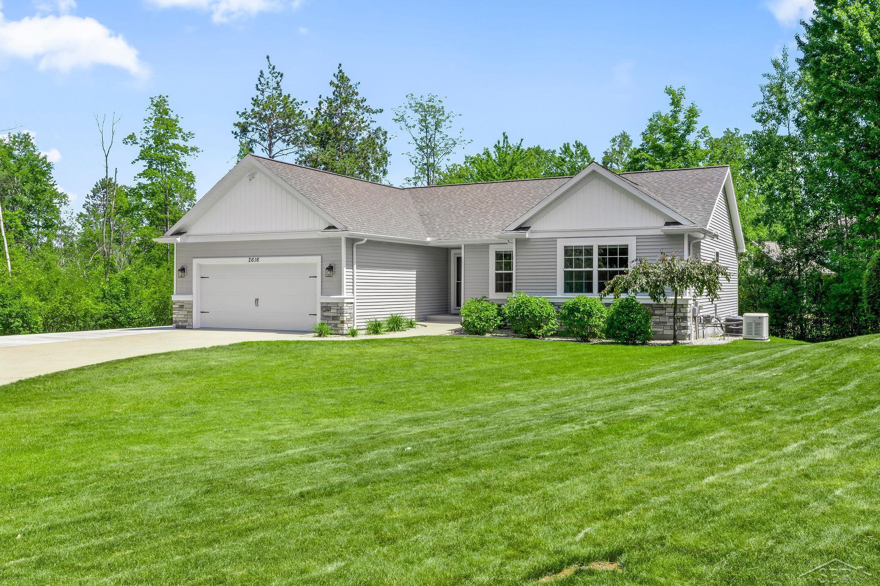
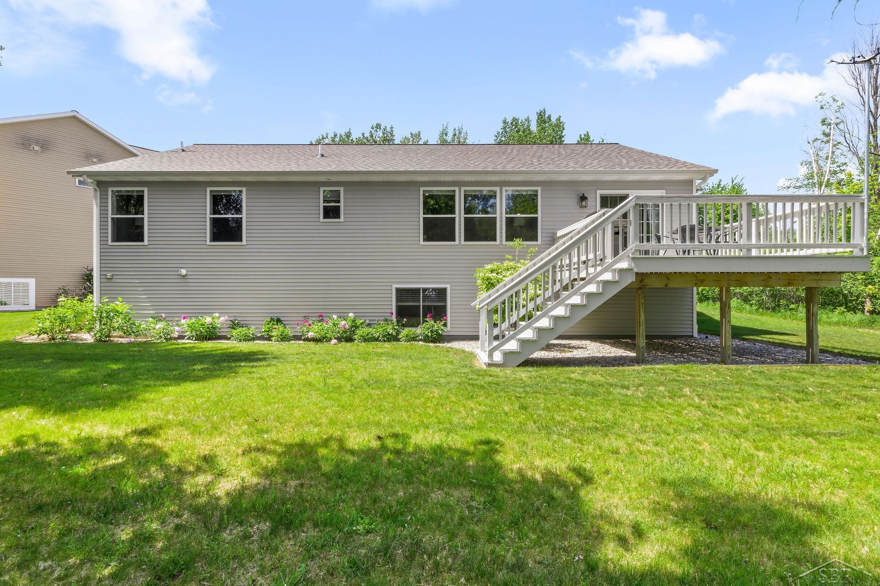
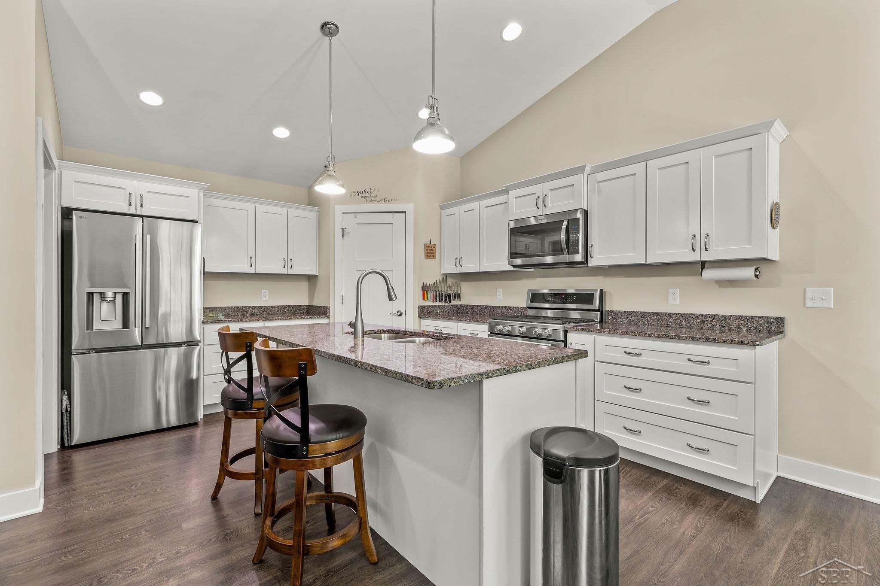
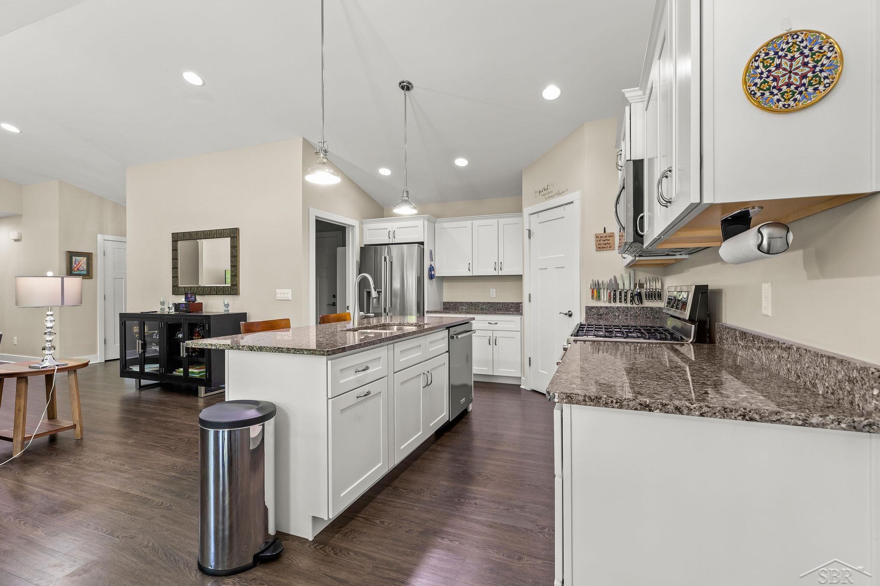
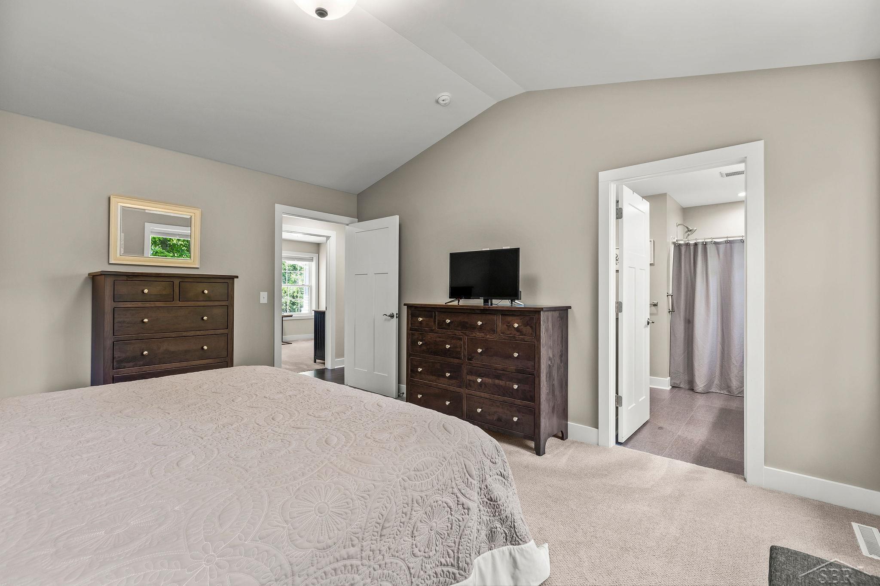
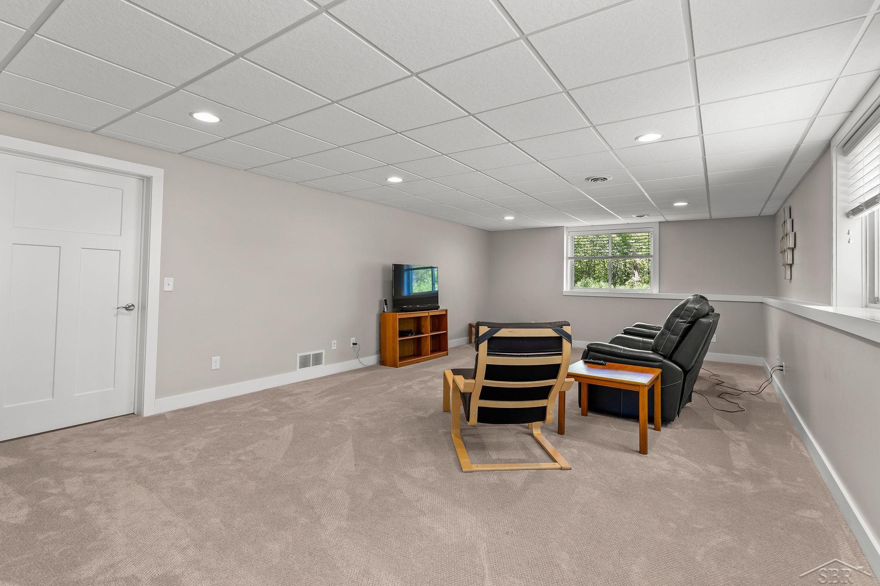
Welcome home to this stunning Cobblestone-built ranch, offering 3 bedrooms, 2 bathrooms, and a beautiful blend of quality craftsmanship, thoughtful upgrades, and modern comfort. Built in 2016, this Energy Star home is tucked away in a private, treed setting, providing a peaceful retreat while still being conveniently located. Inside, you'll find high-end finishes throughout, including a premium trim package, upgraded solid double panel doors, and luxurious lighting. The spacious kitchen is designed to impress with quartz countertops, soft-close drawers, new stainless steel appliances, and a large walk-in pantry. The primary suite offers double vanities, a walk-in shower, and a generous walk-in closet. Enjoy added peace of mind with a whole-house Generac generator, providing reliable backup power when you need it most. An Air Quality Unit provides enhanced indoor air filtration for year-round comfort. The finished lower level expands the living space and features four egress windows, creating a bright and inviting area perfect for entertaining. Recent updates include new stainless steel kitchen appliances, a large-capacity washer and dryer, updated daylight light bulbs and smoke detectors, garbage disposal, a newly poured additional parking pad, and a new 8x10 storage shed. From the quality construction and upscale finishes to the serene setting and move-in-ready condition, this exceptional home truly has it all. Schedule your private showing today!
General Information
Sale Price: $390,000
Price/SqFt: $244
Status: Active
MLS#: 50211926
City: midland
Post Office: midland
Schools: midland public schools
County: Midland
Subdivision: homestead estates
Acres: 0.24
Lot Dimensions: 77x137
Bedrooms:3
Bathrooms:2 (2 full, 0 half)
House Size: 1,600 sq.ft.
Acreage: 0.24 est.
Year Built: 2017
Property Type: Single Family
Style: Ranch
Features & Room Sizes
Bedroom 1: 13x15
Bedroom 2 : 11x13
Bedroom 3: 10x11
Bedroom 4:
Family Room:
Greatroom:
Dinning Room:
Kitchen: 10x12
Living Room:
Outer Buildings: Shed
Pole Buildings:
Garage: 2.5
Garage Description: Attached Garage,Gar Door Opener
Exterior: Brick,Vinyl Siding,Vinyl Trim
Exterior Misc: Deck,Porch
Basement: Yes
Basement Description: Block,Egress/Daylight Windows,Full,Partially Finished
Foundation : Basement
Appliances: Air Cleaner,Dishwasher,Dryer,Microwave,Range/Oven,Refrigerator,Washer
Cooling: Central A/C
Heating: Forced Air
Fuel: Natural Gas
Waste: Public Sanitary
Watersource: Public Water
Tax, Fees & Legal
Est. Summer Taxes: $5,772
Est. Winter Taxes: $1,505
HOA fees: 250
HOA fees Period: Yearly

Provided through IDX via MiRealSource, as the "Source MLS", courtesy of the Saginaw Board of REALTORS, as the Originating MLS.
The information published and disseminated by the Saginaw Board of REALTORS is communicated verbatim, without change by the Saginaw Board of REALTORS, as filed with it by its members. The accuracy of all information, regardless of source, is not guaranteed or warranted. All information should be independently verified.
Copyright 2026 MiRealSource. All rights reserved. The information provided hereby constitutes proprietary information of MiRealSource, Inc. and its shareholders, affiliates and licensees and may not be reproduced or transmitted in any form or by any means, electronic or mechanical, including photocopy, recording, scanning or any information storage and retrieval system, without written permission from MiRealSource, Inc.
Listing By: Bridget Sonntag of Ayre/Rhinehart REALTORS, Phone: 989-631-7000