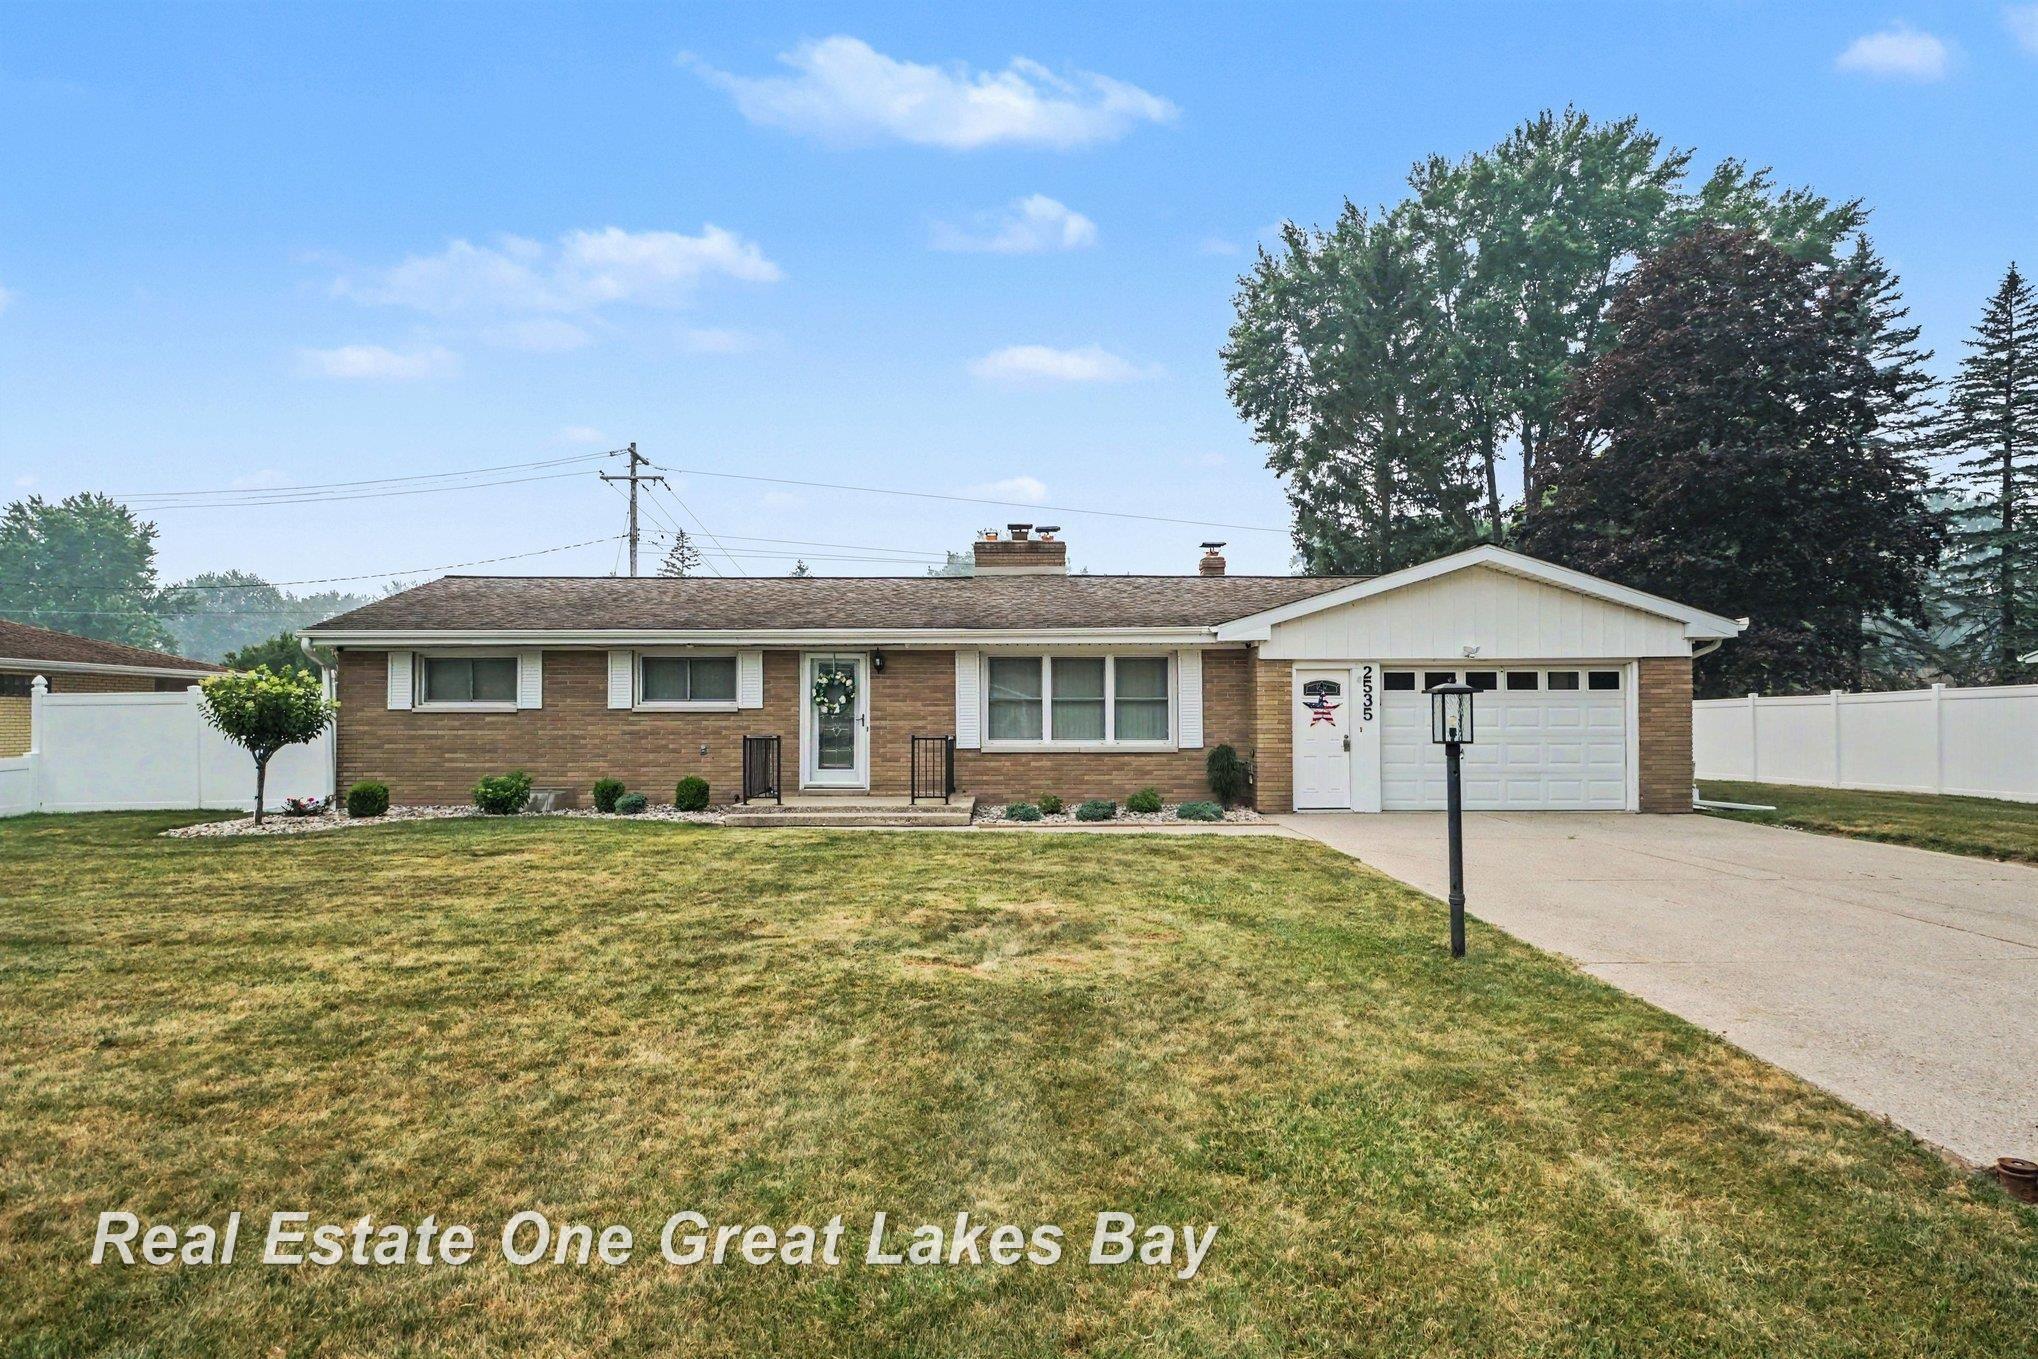
$230,000 pending
2535 e greendale drive, saginaw, MI 48603
| Beds 3 | Baths 2 | 1,651 Sqft | 0.30 Acres |
|
1 of 26 |
Property Description
Welcome home to this well-maintained 3-bedroom, 2-bath brick ranch in desirable Saginaw Township! Offering two spacious living areas, there's plenty of room to spread out, entertain, or simply relax. Cozy up by the fireplace in the family room, while the abundance of built-in storage throughout the home keeps everything organized and within reach. The kitchen comes complete with newer appliances, and newer windows help bring in natural light while adding to the home's efficiency. Step outside to a backyard designed for enjoyment! The fully enclosed white vinyl fence provides privacy, while the large patio is perfect for summer barbecues, morning coffee, or evenings around a fire pit. A spacious storage shed offers plenty of room for lawn equipment, tools, or outdoor toys. If you've been searching for a move-in-ready ranch with functional living space, great storage, and an inviting backyard, this Saginaw Township home is one you won't want to miss!
General Information
Sale Price: $230,000
Price/SqFt: $139
Status: Pending
MLS#: 50215485
City: saginaw twp
Post Office: saginaw
Schools: saginaw city school district
County: Saginaw
Subdivision: greendale
Acres: 0.3
Lot Dimensions: 100x130
Bedrooms:3
Bathrooms:2 (2 full, 0 half)
House Size: 1,651 sq.ft.
Acreage: 0.3 est.
Year Built: 1955
Property Type: Single Family
Style: Ranch
Features & Room Sizes
Bedroom 1: 13x11
Bedroom 2 : 11x14
Bedroom 3: 10x11
Bedroom 4:
Family Room: 13x13
Greatroom:
Dinning Room: 8x14
Kitchen: 15x12
Living Room: 23x13
Outer Buildings: Shed,Workshop
Pole Buildings:
Paved Road: City/County
Garage: 1.5
Garage Description: Attached Garage,Electric in Garage,Gar Door Opener
Exterior: Brick,Vinyl Siding
Exterior Misc: Fenced Yard,Patio,Street Lights
Fireplaces: Yes
Fireplace Description: FamRoom Fireplace
Basement: No
Basement Description: None (Basement)
Foundation : Crawl
Appliances: Dishwasher,Range/Oven,Refrigerator
Cooling: Wall/Window A/C
Heating: Forced Air
Fuel: Natural Gas
Waste: Public Sanitary
Watersource: Public Water
Tax, Fees & Legal
Est. Summer Taxes: $1,219
Est. Winter Taxes: $1,196
HOA fees:

Provided through IDX via MiRealSource, as the "Source MLS", courtesy of the Saginaw Board of REALTORS, as the Originating MLS.
The information published and disseminated by the Saginaw Board of REALTORS is communicated verbatim, without change by the Saginaw Board of REALTORS, as filed with it by its members. The accuracy of all information, regardless of source, is not guaranteed or warranted. All information should be independently verified.
Copyright 2026 MiRealSource. All rights reserved. The information provided hereby constitutes proprietary information of MiRealSource, Inc. and its shareholders, affiliates and licensees and may not be reproduced or transmitted in any form or by any means, electronic or mechanical, including photocopy, recording, scanning or any information storage and retrieval system, without written permission from MiRealSource, Inc.
Listing By: Stephanie Filer of Real Estate One Great Lakes Bay, Phone: 989-607-2100