$1,390,000 for Sale
22335 ederer road, merrill, MI 48637
| Beds 4 | Baths 1 | 1,792 Sqft | 188.04 Acres |
|
1 of 78 |
Property Description
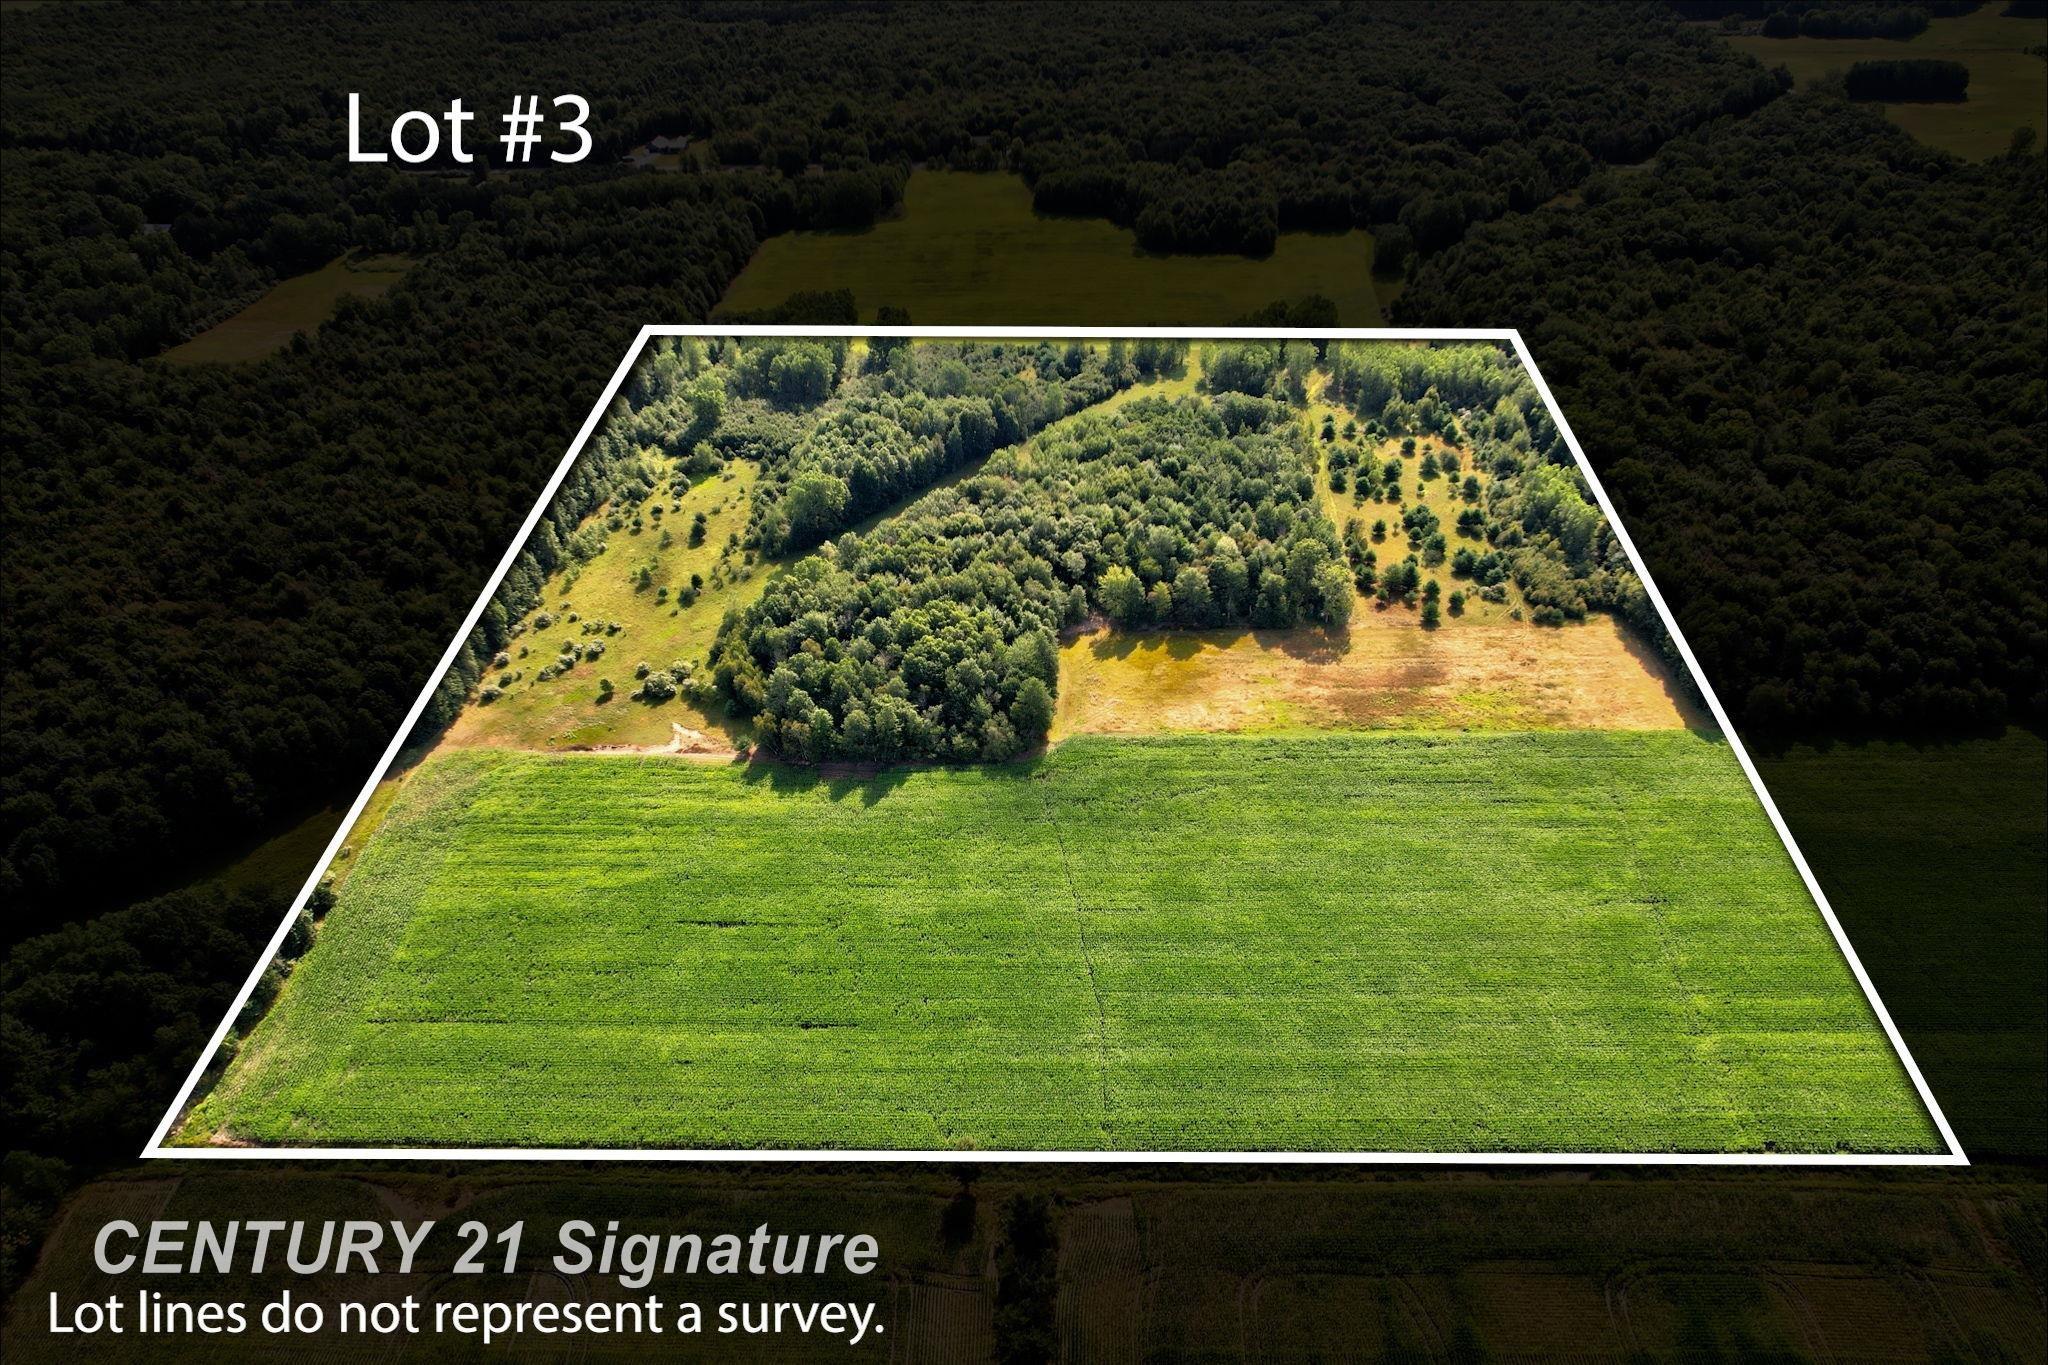
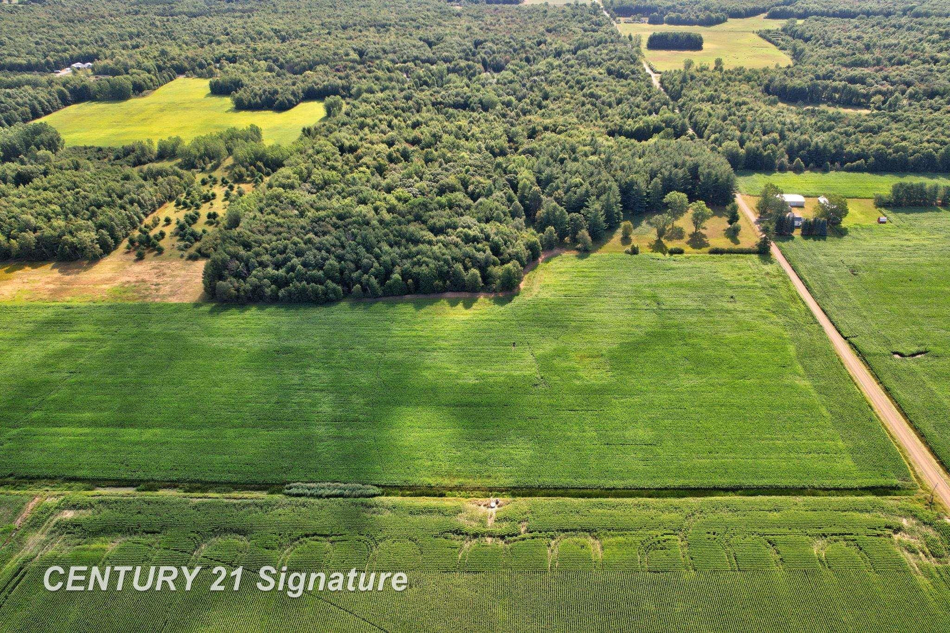
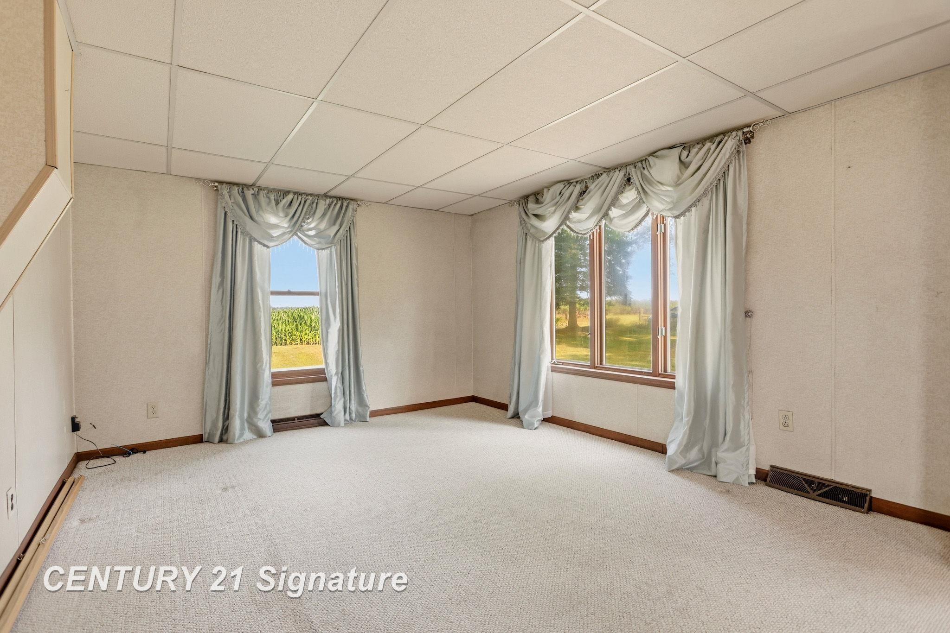
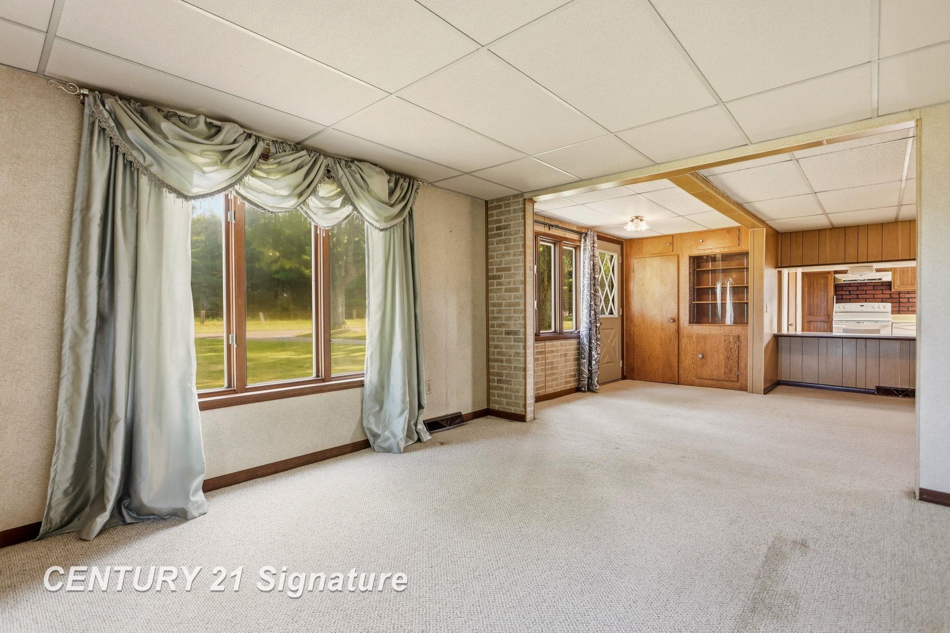
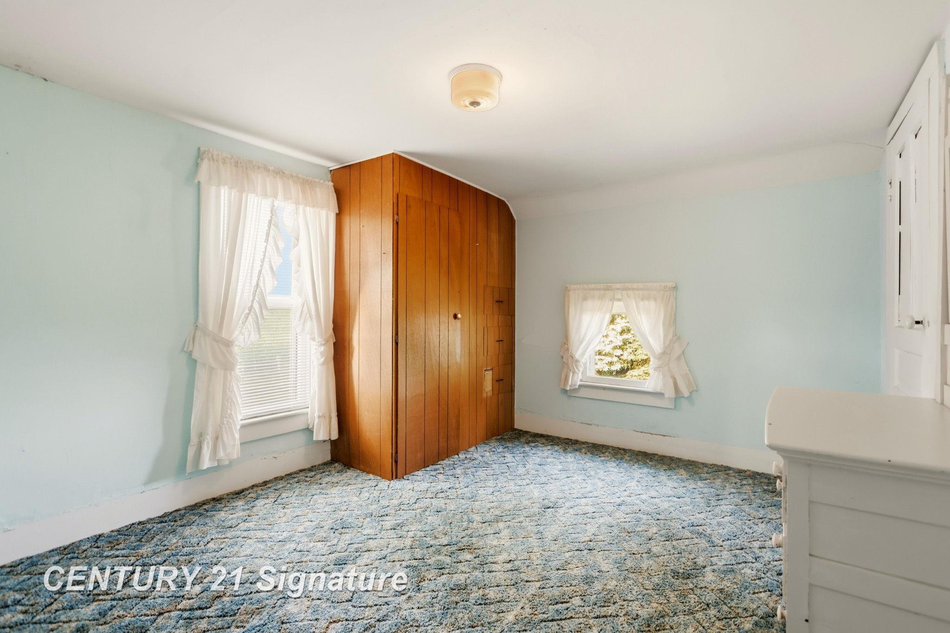
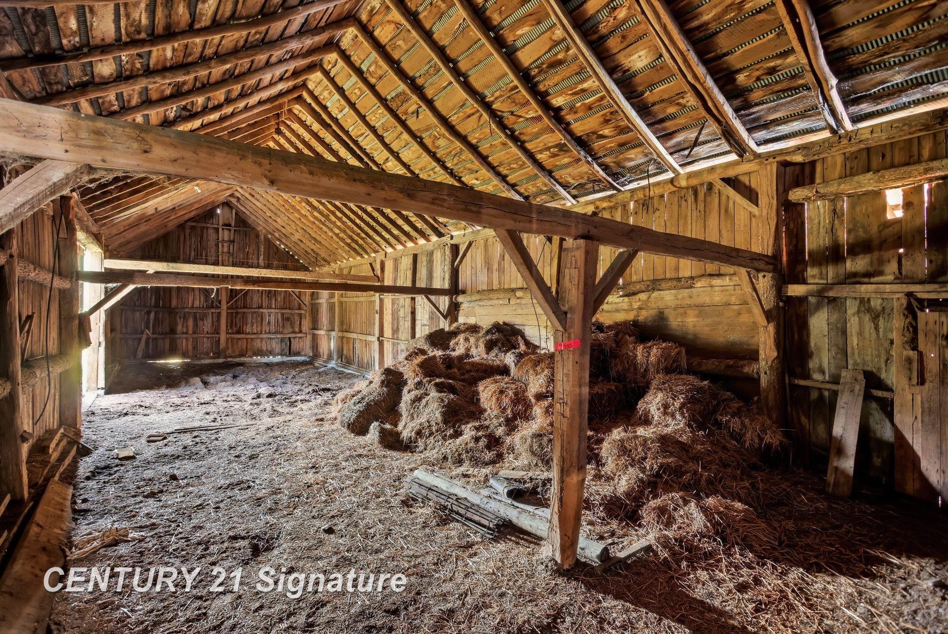
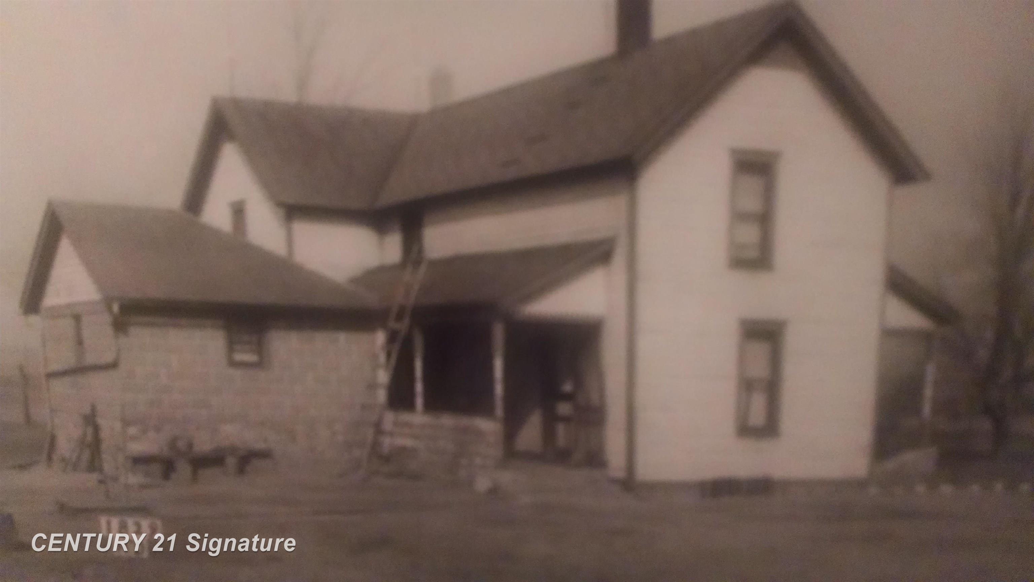
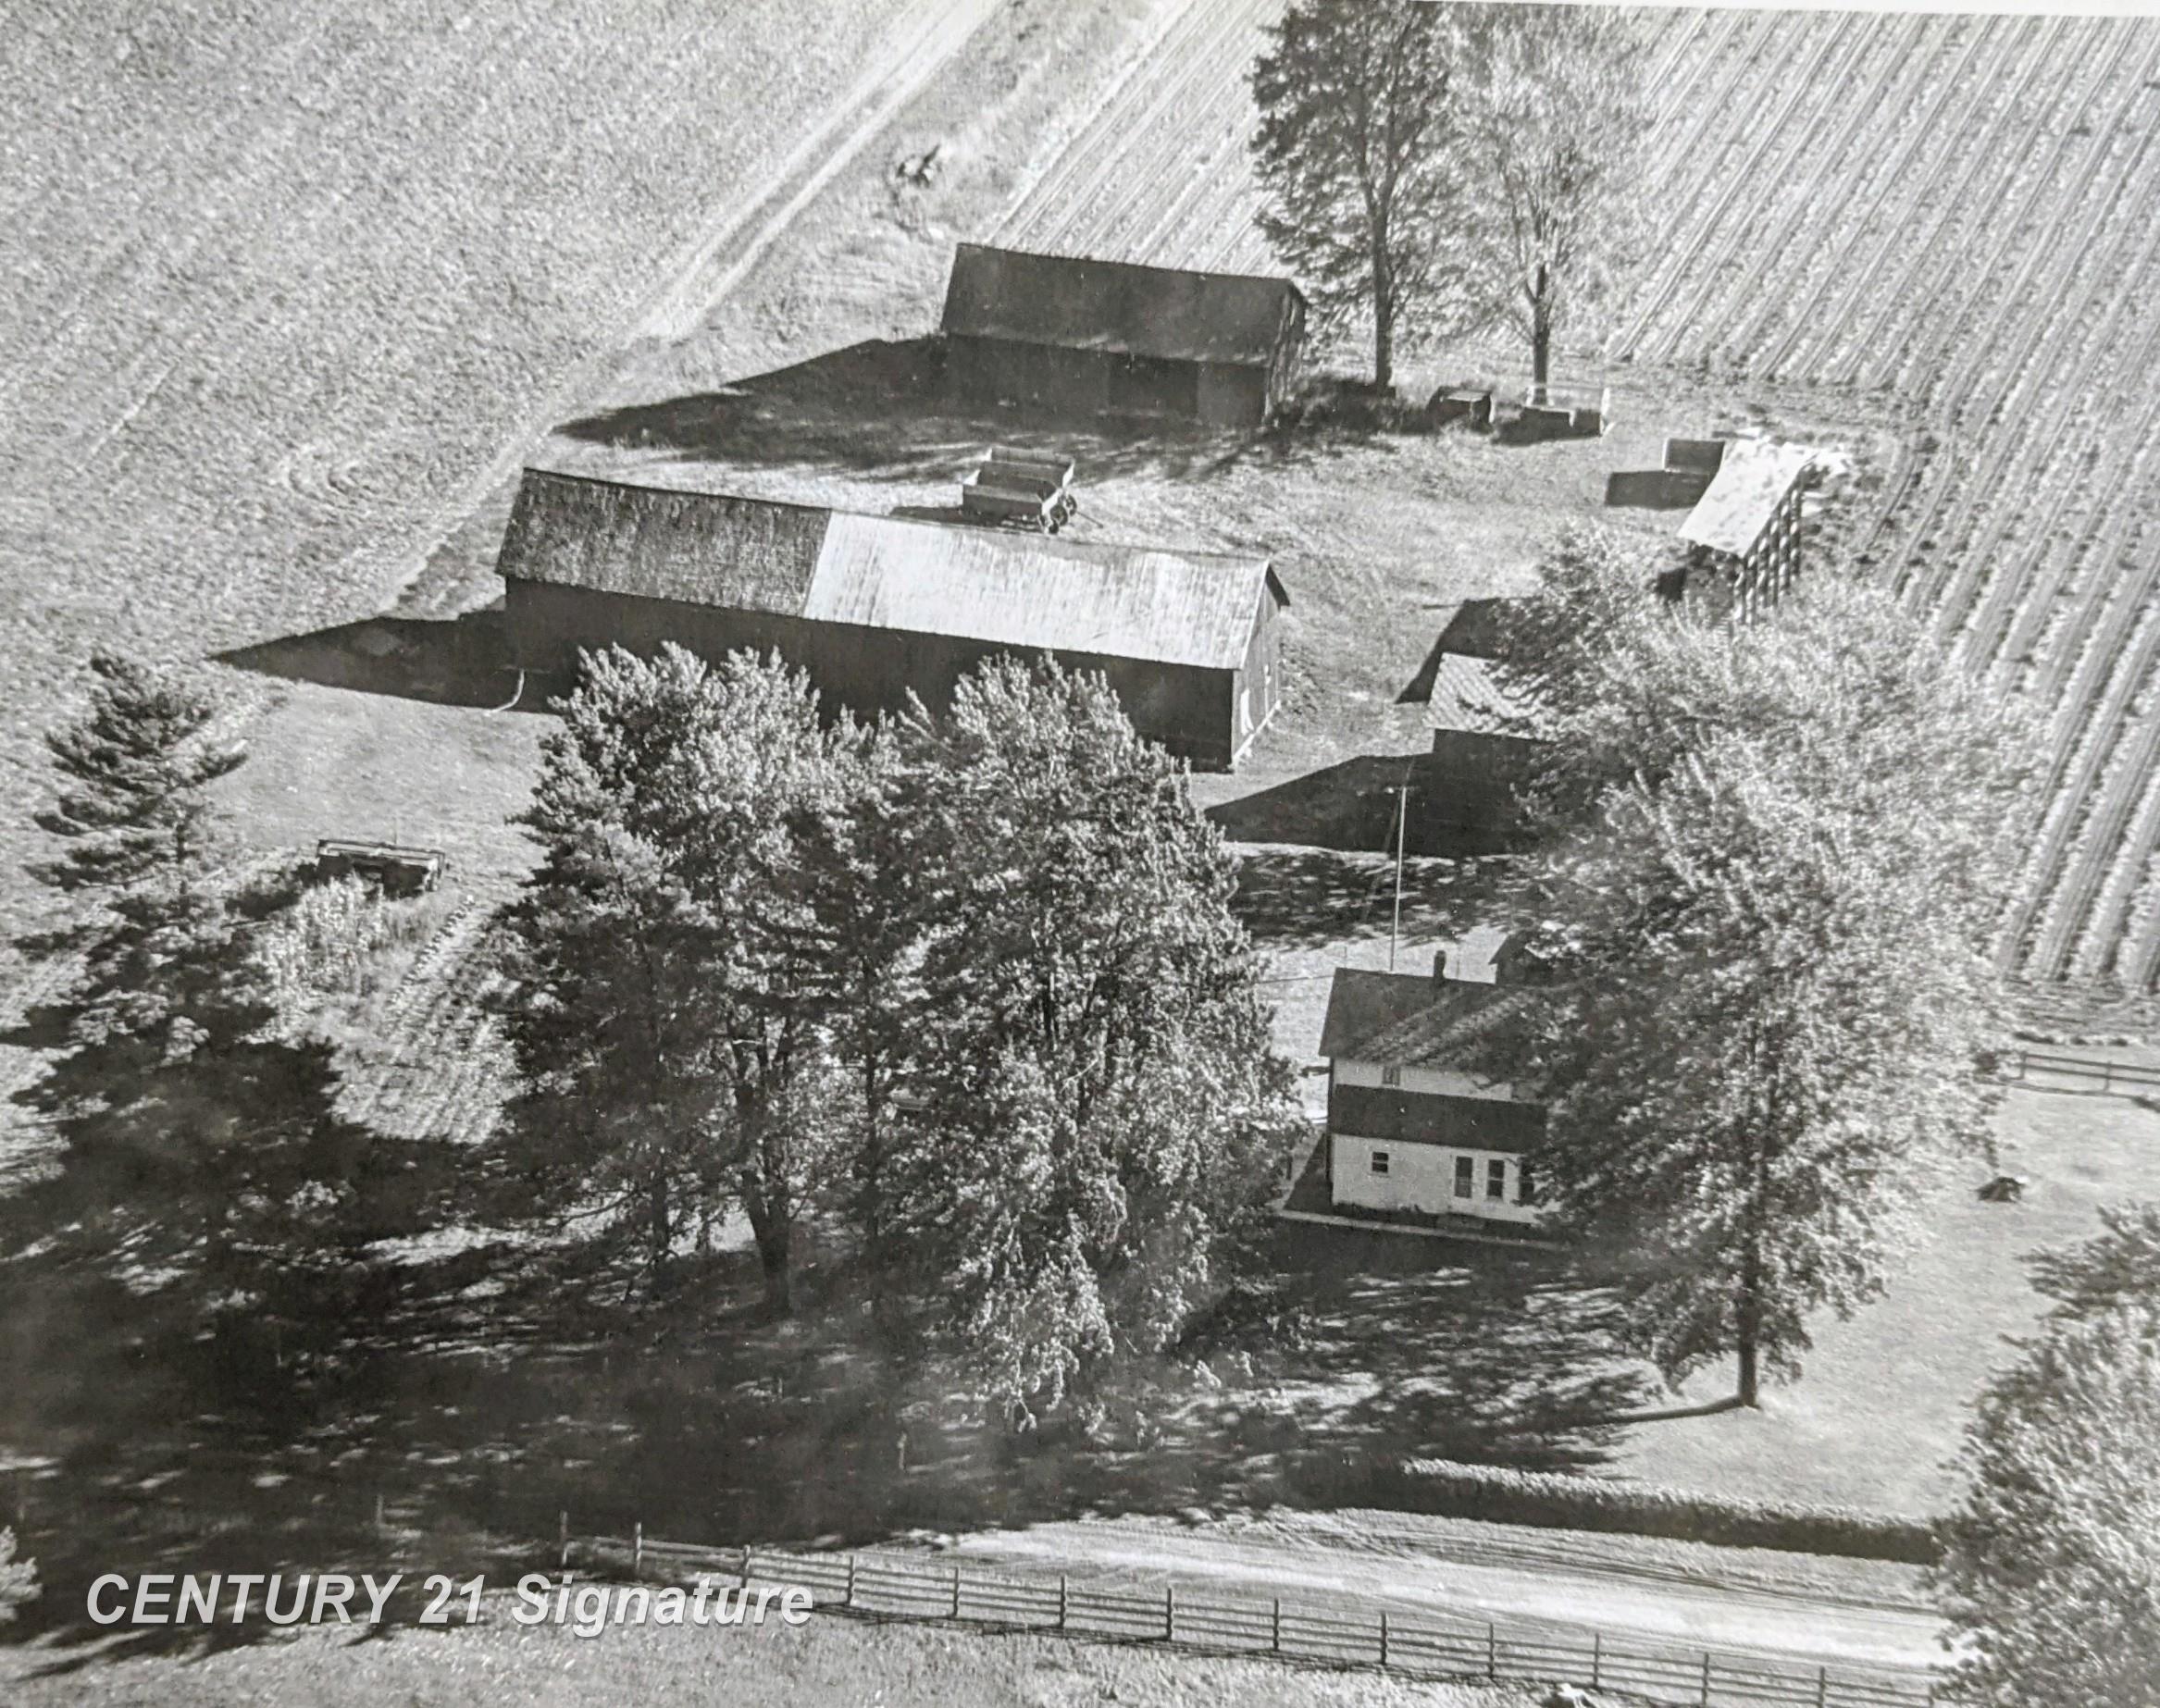
Rare Opportunity to Own a Historic Centennial Farm on 188 Acres. Steeped in history and rich in opportunity, this remarkable Centennial Farm has been cherished by the same family for generations. Encompassing approximately 188 acres across four parcels, this exceptional property offers the perfect blend of productive farmland, recreational acreage, and timeless charm. The land features a combination of tiled, productive farmland along with mature wooded acreage that provides outstanding wildlife habitat and excellent hunting opportunities. Whether you're looking to expand your farming operation, enjoy outdoor recreation, or invest in a legacy property, this farm offers endless possibilities. The classic farmhouse features 4 bedrooms and 1 full bath, including the convenience of a main-floor bedroom. Full of character and country appeal, the home is ready for your personal touches while preserving its historic charm. The impressive collection of outbuildings makes this property well-equipped for a variety of agricultural and hobby farm uses. A charming gazebo provides the perfect place to relax and take in the peaceful countryside. Properties of this size, history, and versatility rarely come to market. Whether you envision an active farm, equestrian property, recreational retreat, or a place to build your family's legacy for generations to come, this extraordinary Centennial Farm is truly one of a kind.
General Information
Sale Price: $1,390,000
Price/SqFt: $776
Status: Active
MLS#: 50216512
City: lakefield twp
Post Office: merrill
Schools: merrill comm school district
County: Saginaw
Subdivision: n/a
Acres: 188.04
Lot Dimensions: IRREG
Bedrooms:4
Bathrooms:1 (1 full, 0 half)
House Size: 1,792 sq.ft.
Acreage: 188.04 est.
Year Built: 1907
Property Type: Farm
Style: Farm House
Features & Room Sizes
Bedroom 1: 13x10
Bedroom 2 : 13x13
Bedroom 3: 13x10
Bedroom 4: 13x8
Family Room:
Greatroom:
Dinning Room: 13x13
Kitchen: 10x13
Living Room: 13x11
Outer Buildings: Gazebo,Barn,Pole Barn
Pole Buildings:
Paved Road: City/County,Country,Gravel
Garage: 1
Garage Description: Detached Garage
Exterior: Aluminum
Basement: Yes
Basement Description: Partial
Foundation : Basement,Crawl
Appliances: Dishwasher,Range/Oven
Heating: Forced Air
Fuel: Oil
Waste: Septic
Watersource: Private Well
Tax, Fees & Legal
Est. Summer Taxes: $1,952
Est. Winter Taxes: $5,610
HOA fees:

Provided through IDX via MiRealSource, as the "Source MLS", courtesy of the Saginaw Board of REALTORS, as the Originating MLS.
The information published and disseminated by the Saginaw Board of REALTORS is communicated verbatim, without change by the Saginaw Board of REALTORS, as filed with it by its members. The accuracy of all information, regardless of source, is not guaranteed or warranted. All information should be independently verified.
Copyright 2026 MiRealSource. All rights reserved. The information provided hereby constitutes proprietary information of MiRealSource, Inc. and its shareholders, affiliates and licensees and may not be reproduced or transmitted in any form or by any means, electronic or mechanical, including photocopy, recording, scanning or any information storage and retrieval system, without written permission from MiRealSource, Inc.
Listing By: Jan Hauck of Century 21 Signature Realty, Phone: 989-921-7000