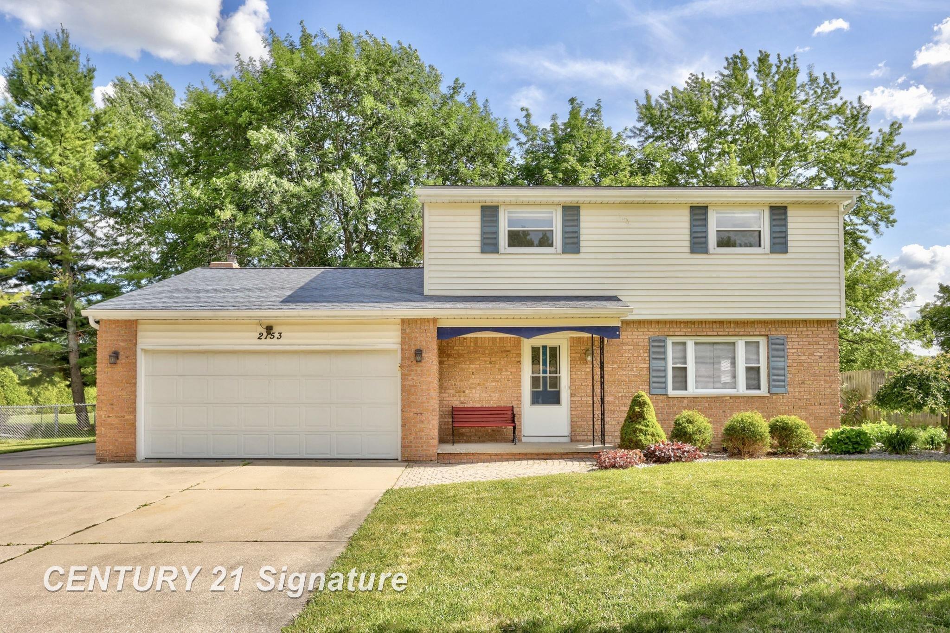
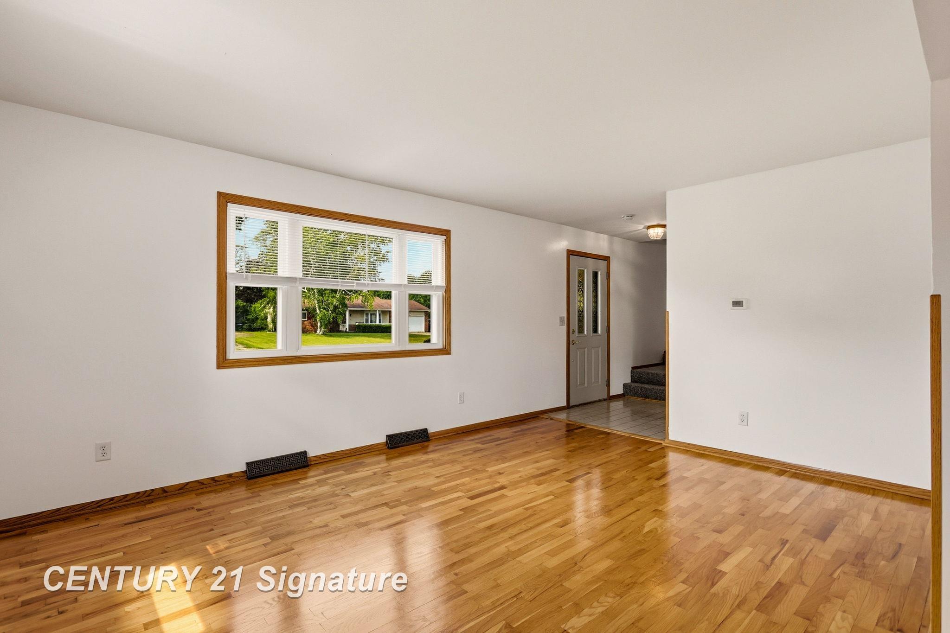
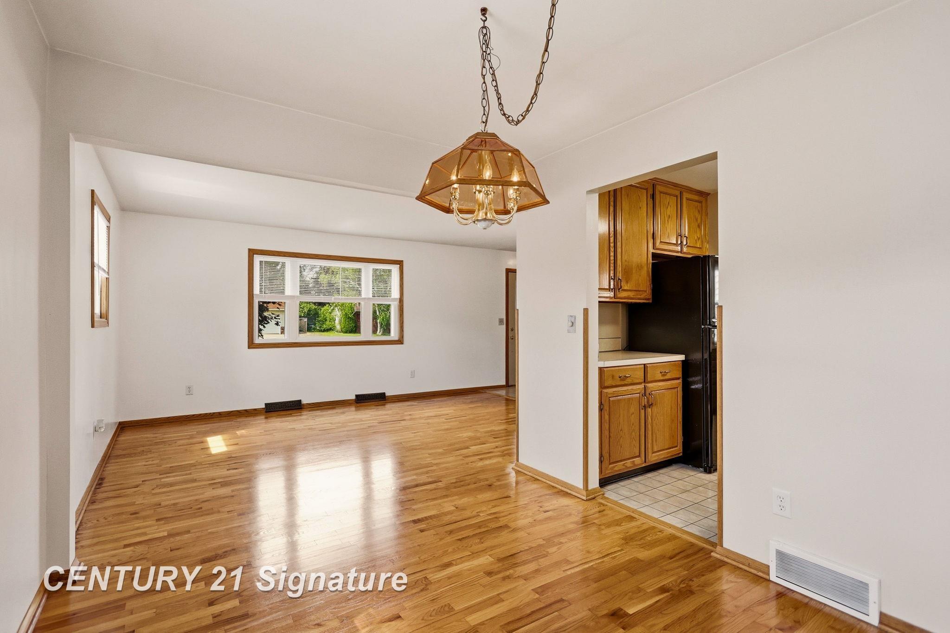
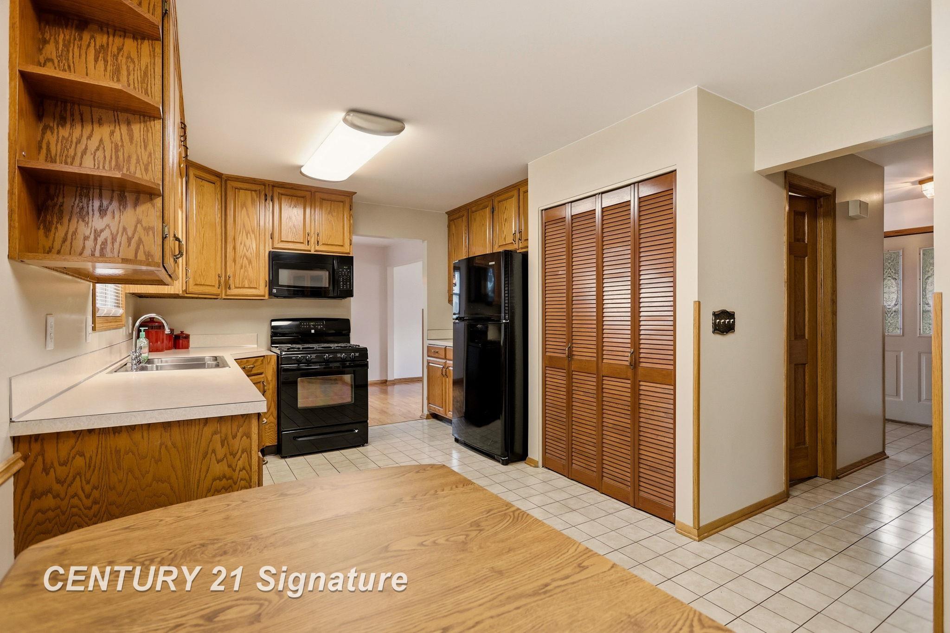
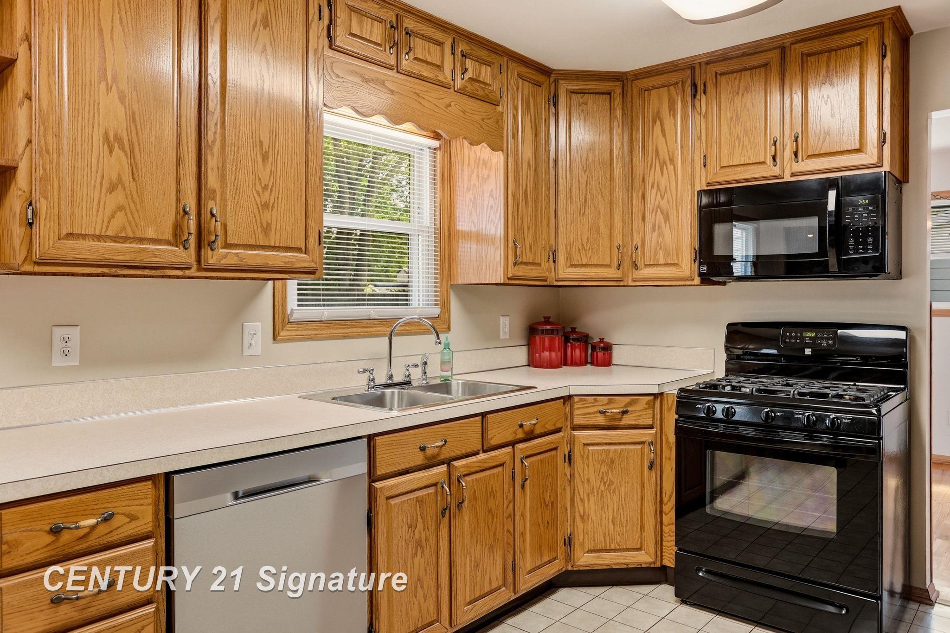
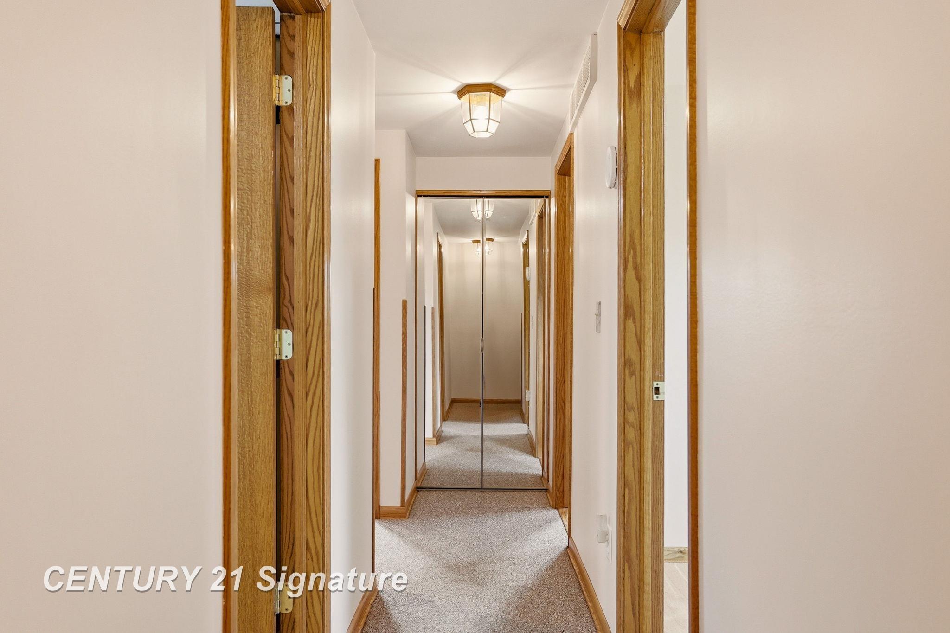
Pride of ownership shines throughout this well-cared-for, one-owner home tucked into a quiet Saginaw Township subdivision. Offering 4 bedrooms, 1.5 baths and over 1,900 sq. ft. of living space, this home provides plenty of room to spread out. The inviting family room features a cozy fireplace, while the eat-in kitchen, formal dining room and bright sunroom offer multiple spaces for everyday living and entertaining. Hardwood and tile flooring add character throughout. The basement provides additional finished space along with a workshop and utility room for added flexibility and storage. Outside, enjoy a fenced backyard with no rear neighbors for added privacy. An attached 2-car garage and whole-house Generac generator complete this meticulously maintained home that’s ready for its next owner.
Bedroom 1: 11x14
Bedroom 2 : 11x10
Bedroom 3: 11x10
Bedroom 4: 11x11
Family Room: 11x19
Greatroom:
Dinning Room: 11x10
Kitchen: 11x10
Living Room: 12x16
Outer Buildings: Shed
Pole Buildings:
Paved Road: City/County,Paved Street
Garage: 2
Garage Description: Attached Garage,Electric in Garage,Direct Access
Exterior: Brick,Vinyl Siding,Vinyl Trim
Exterior Misc: Fenced Yard,Porch,Street Lights
Fireplaces: Yes
Fireplace Description: FamRoom Fireplace
Basement: Yes
Basement Description: Partially Finished,Sump Pump
Foundation : Basement
Appliances: Dishwasher,Disposal,Dryer,Microwave,Range/Oven,Refrigerator,Washer
Cooling: Ceiling Fan(s),Central A/C
Heating: Forced Air
Fuel: Natural Gas
Waste: Public Sanitary
Watersource: Public Water

Provided through IDX via MiRealSource, as the "Source MLS", courtesy of the Saginaw Board of REALTORS, as the Originating MLS.
The information published and disseminated by the Saginaw Board of REALTORS is communicated verbatim, without change by the Saginaw Board of REALTORS, as filed with it by its members. The accuracy of all information, regardless of source, is not guaranteed or warranted. All information should be independently verified.
Copyright 2026 MiRealSource. All rights reserved. The information provided hereby constitutes proprietary information of MiRealSource, Inc. and its shareholders, affiliates and licensees and may not be reproduced or transmitted in any form or by any means, electronic or mechanical, including photocopy, recording, scanning or any information storage and retrieval system, without written permission from MiRealSource, Inc.
Listing By: Krista Bedford of Century 21 Signature Realty (Freeland), Phone: 989-921-7000