$295,900 pending
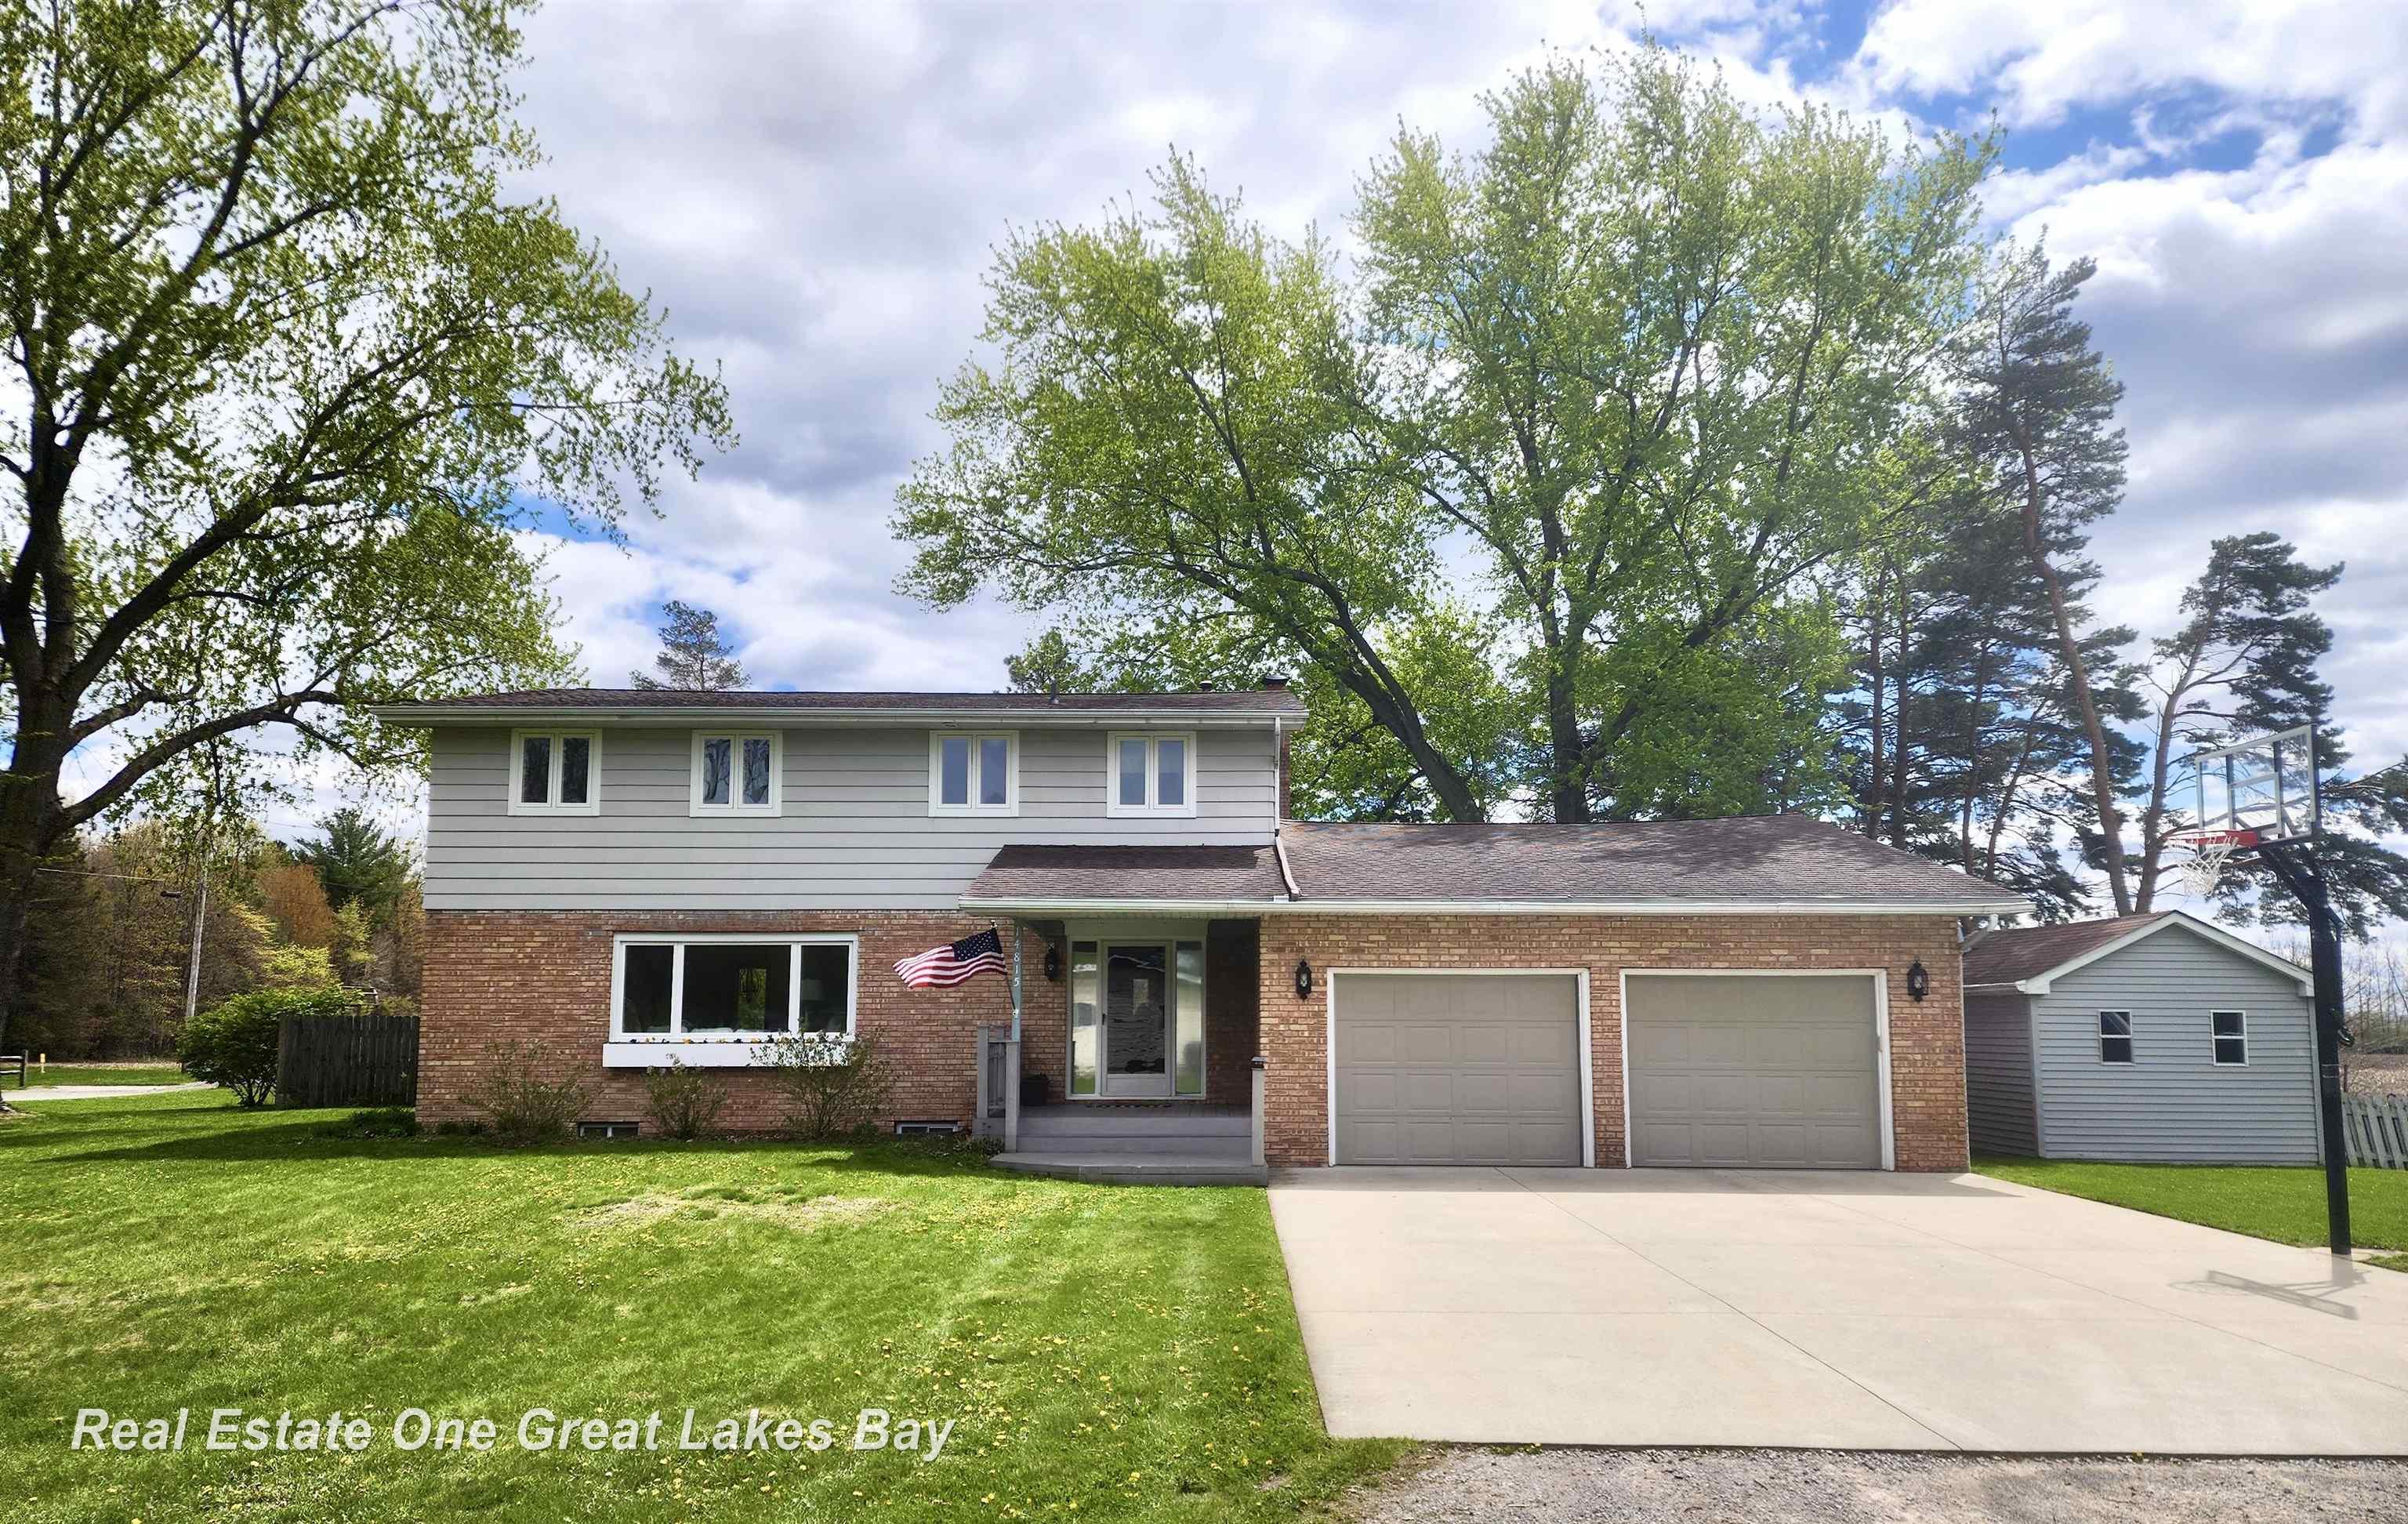
14815 boynton lane, hemlock, MI 48626
| Beds 4 | Baths 3 | 2,450 Sqft | 0.33 Acres |
|
1 of 54 |
Property Description
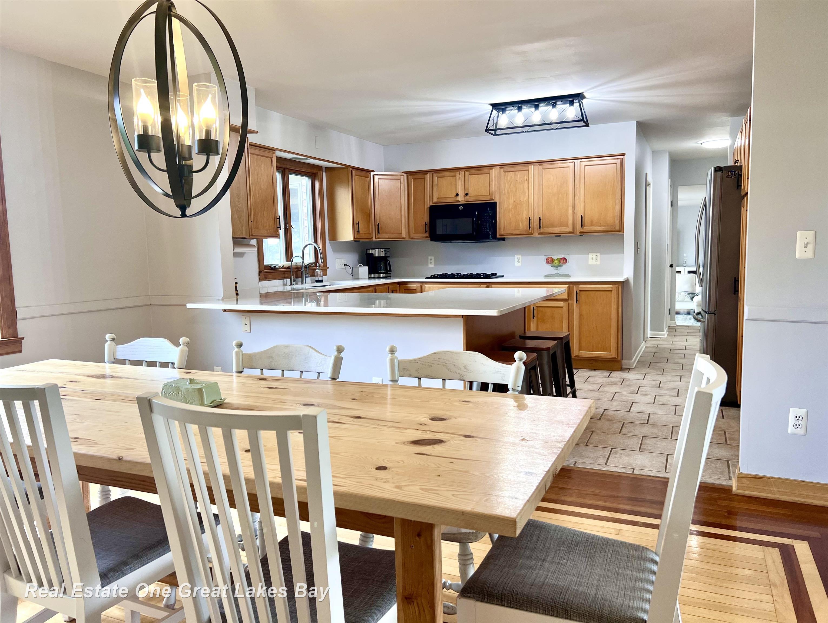
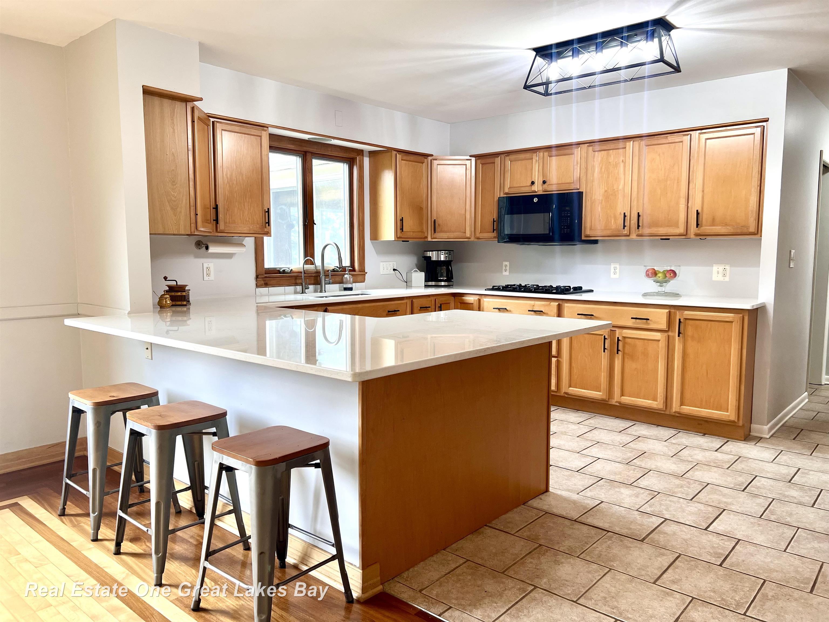
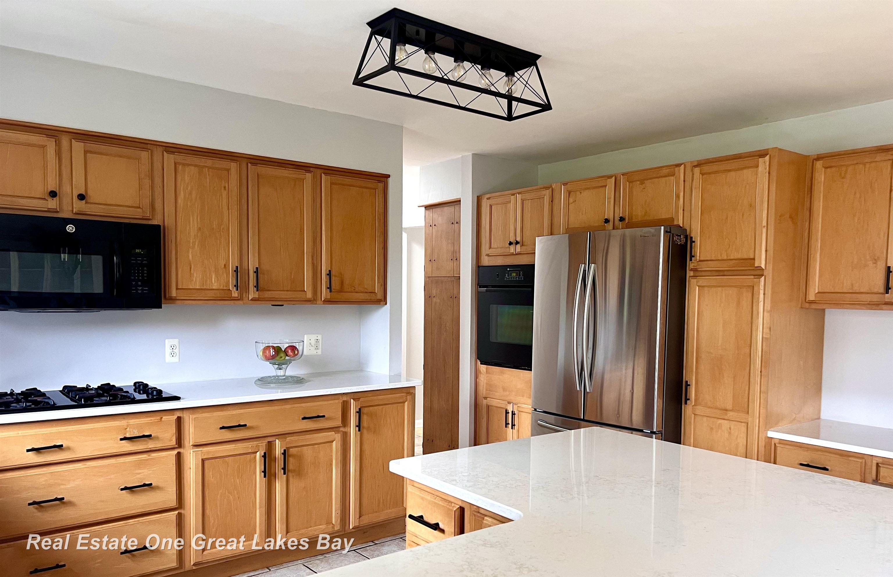
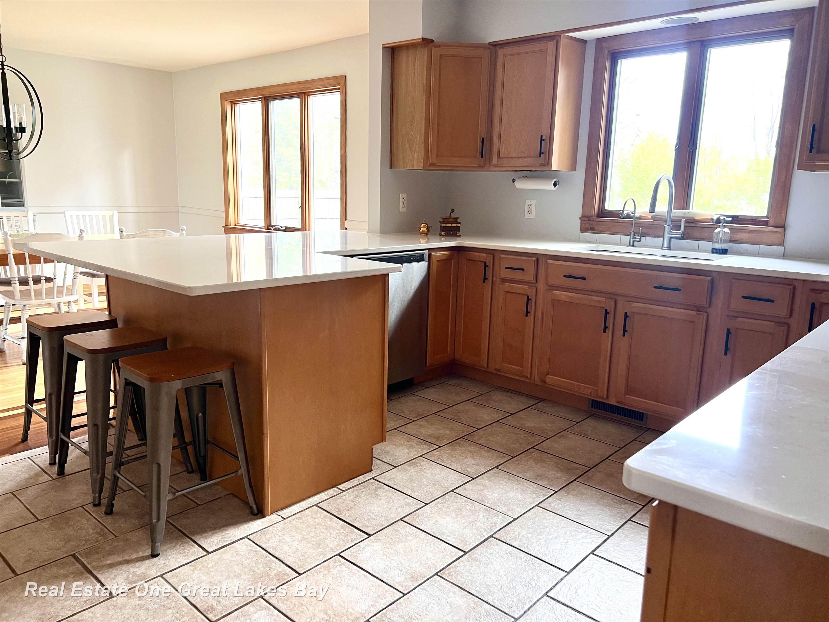
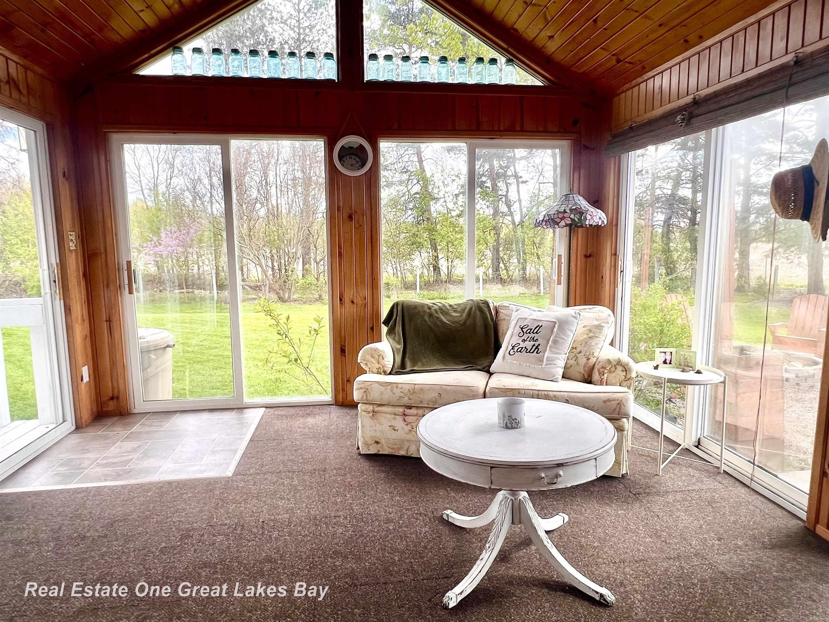
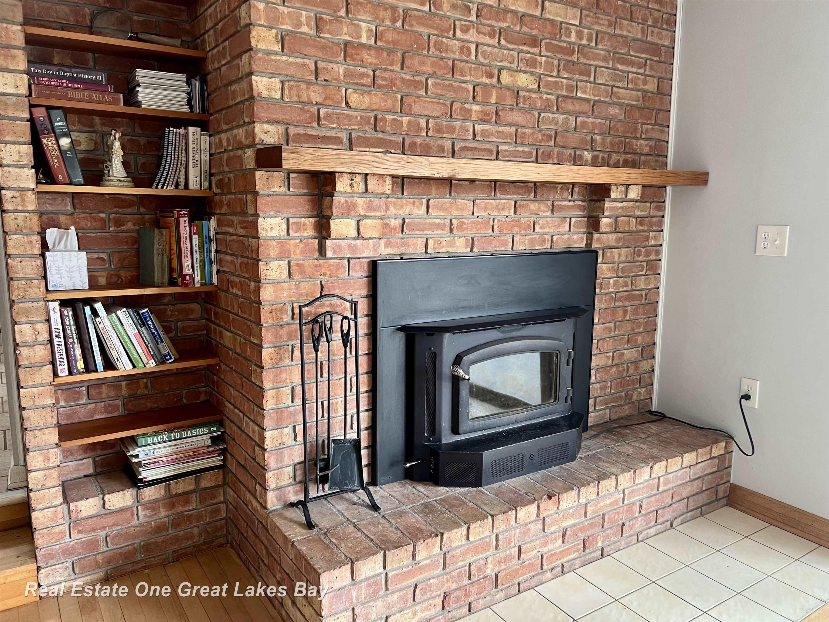
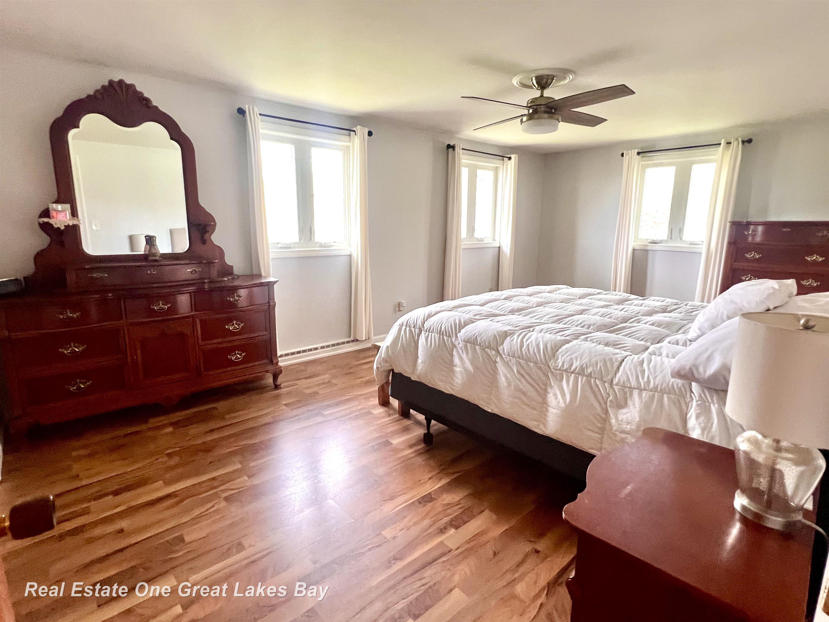
Welcome to your private country retreat at the end of a quiet lane in Richland Township! This spacious 4-bedroom, 2.5-bath home offers over 3,000 finished square feet and sits on a large lot surrounded by peaceful farmland—giving you the feel of country living while still being just minutes from town. Inside, you’ll find a thoughtfully updated interior with a beautifully refreshed kitchen featuring quartz countertops, updated bathrooms, and fresh paint throughout. The layout is ideal for both everyday living and entertaining, with a bright sunroom overlooking the backyard—perfect for relaxing with your morning coffee or unwinding at the end of the day. The cozy family room features a fireplace and opens directly to the backyard, creating an easy flow for hosting gatherings. Step outside to enjoy the fenced-in yard, beautifully maintained flower beds, and a fire pit area made for evenings with friends and family. Upstairs, you’ll find generously sized bedrooms offering comfort and flexibility for family, guests, or home office space. The primary suite is especially impressive—featuring a large footprint with plenty of room for a sitting area, multiple closets for storage, and a private en-suite bath, creating a true retreat within the home. Additional highlights include: * Convenient first-floor laundry * Gas fireplace and a full basement for added space and functionality * New central air for year-round comfort * Oversized shed for storage, hobbies, or workspace * 2.5-car garage Move-in ready and full of updates, this home offers space, privacy, and charm—all priced at $295,900. Don’t miss the opportunity to enjoy peaceful surroundings with modern conveniences! Highest and Best offers are due Saturday 5/9/26 at 3:30 pm.
General Information
Sale Price: $295,900
Price/SqFt: $121
Status: Pending
MLS#: 50206259
City: richland twp
Post Office: hemlock
Schools: hemlock public school district
County: Saginaw
Subdivision: turner sub 1
Acres: 0.33
Lot Dimensions: 110x130
Bedrooms:4
Bathrooms:3 (2 full, 1 half)
House Size: 2,450 sq.ft.
Acreage: 0.33 est.
Year Built: 1965
Property Type: Single Family
Style: Traditional
Features & Room Sizes
Bedroom 1: 20x12
Bedroom 2 : 14x11
Bedroom 3: 11x11
Bedroom 4: 11x11
Family Room: 23x13
Greatroom:
Dinning Room: 15x13
Kitchen: 12x15
Living Room: 25x14
Pole Buildings:
Paved Road: City/County
Garage: 2.5
Garage Description: Attached Garage,Gar Door Opener
Exterior: Aluminum,Brick
Exterior Misc: Fenced Yard,Porch,Garden Area
Fireplaces: Yes
Fireplace Description: FamRoom Fireplace
Basement: Yes
Basement Description: Block,Partially Finished
Foundation : Basement
Appliances: Dishwasher,Disposal,Dryer,Microwave,Range/Oven,Refrigerator,Washer
Cooling: Ceiling Fan(s),Central A/C
Heating: Forced Air
Fuel: Natural Gas
Waste: Septic
Watersource: Private Well
Tax, Fees & Legal
Est. Summer Taxes: $989
Est. Winter Taxes: $2,707
HOA fees:

Provided through IDX via MiRealSource, as the "Source MLS", courtesy of the Saginaw Board of REALTORS, as the Originating MLS.
The information published and disseminated by the Saginaw Board of REALTORS is communicated verbatim, without change by the Saginaw Board of REALTORS, as filed with it by its members. The accuracy of all information, regardless of source, is not guaranteed or warranted. All information should be independently verified.
Copyright 2026 MiRealSource. All rights reserved. The information provided hereby constitutes proprietary information of MiRealSource, Inc. and its shareholders, affiliates and licensees and may not be reproduced or transmitted in any form or by any means, electronic or mechanical, including photocopy, recording, scanning or any information storage and retrieval system, without written permission from MiRealSource, Inc.
Listing By: Julie Briggs of Real Estate One Great Lakes Bay, Phone: 989-607-2100