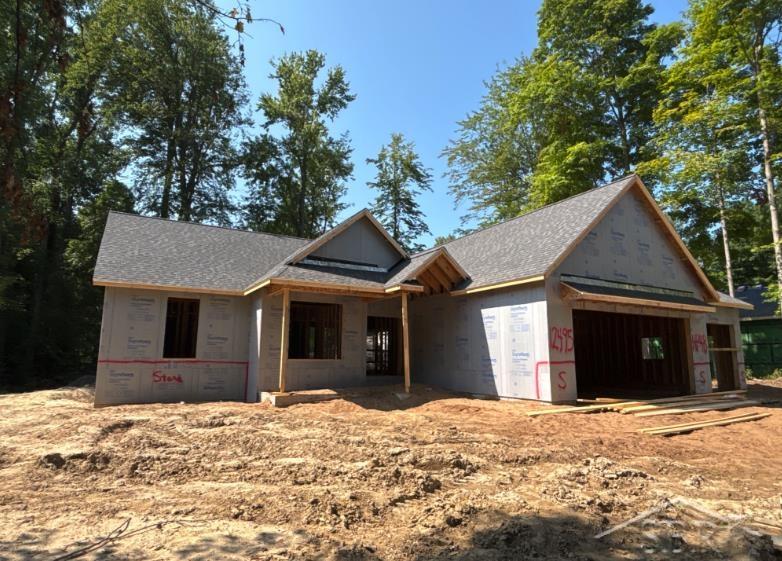
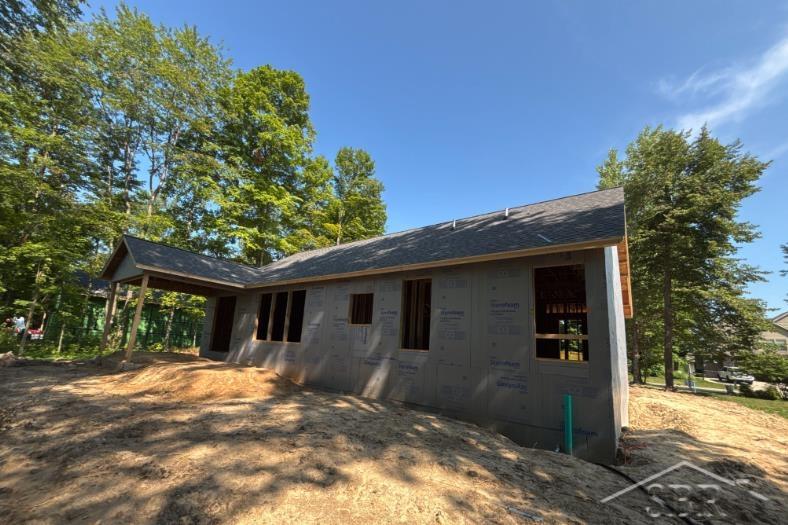
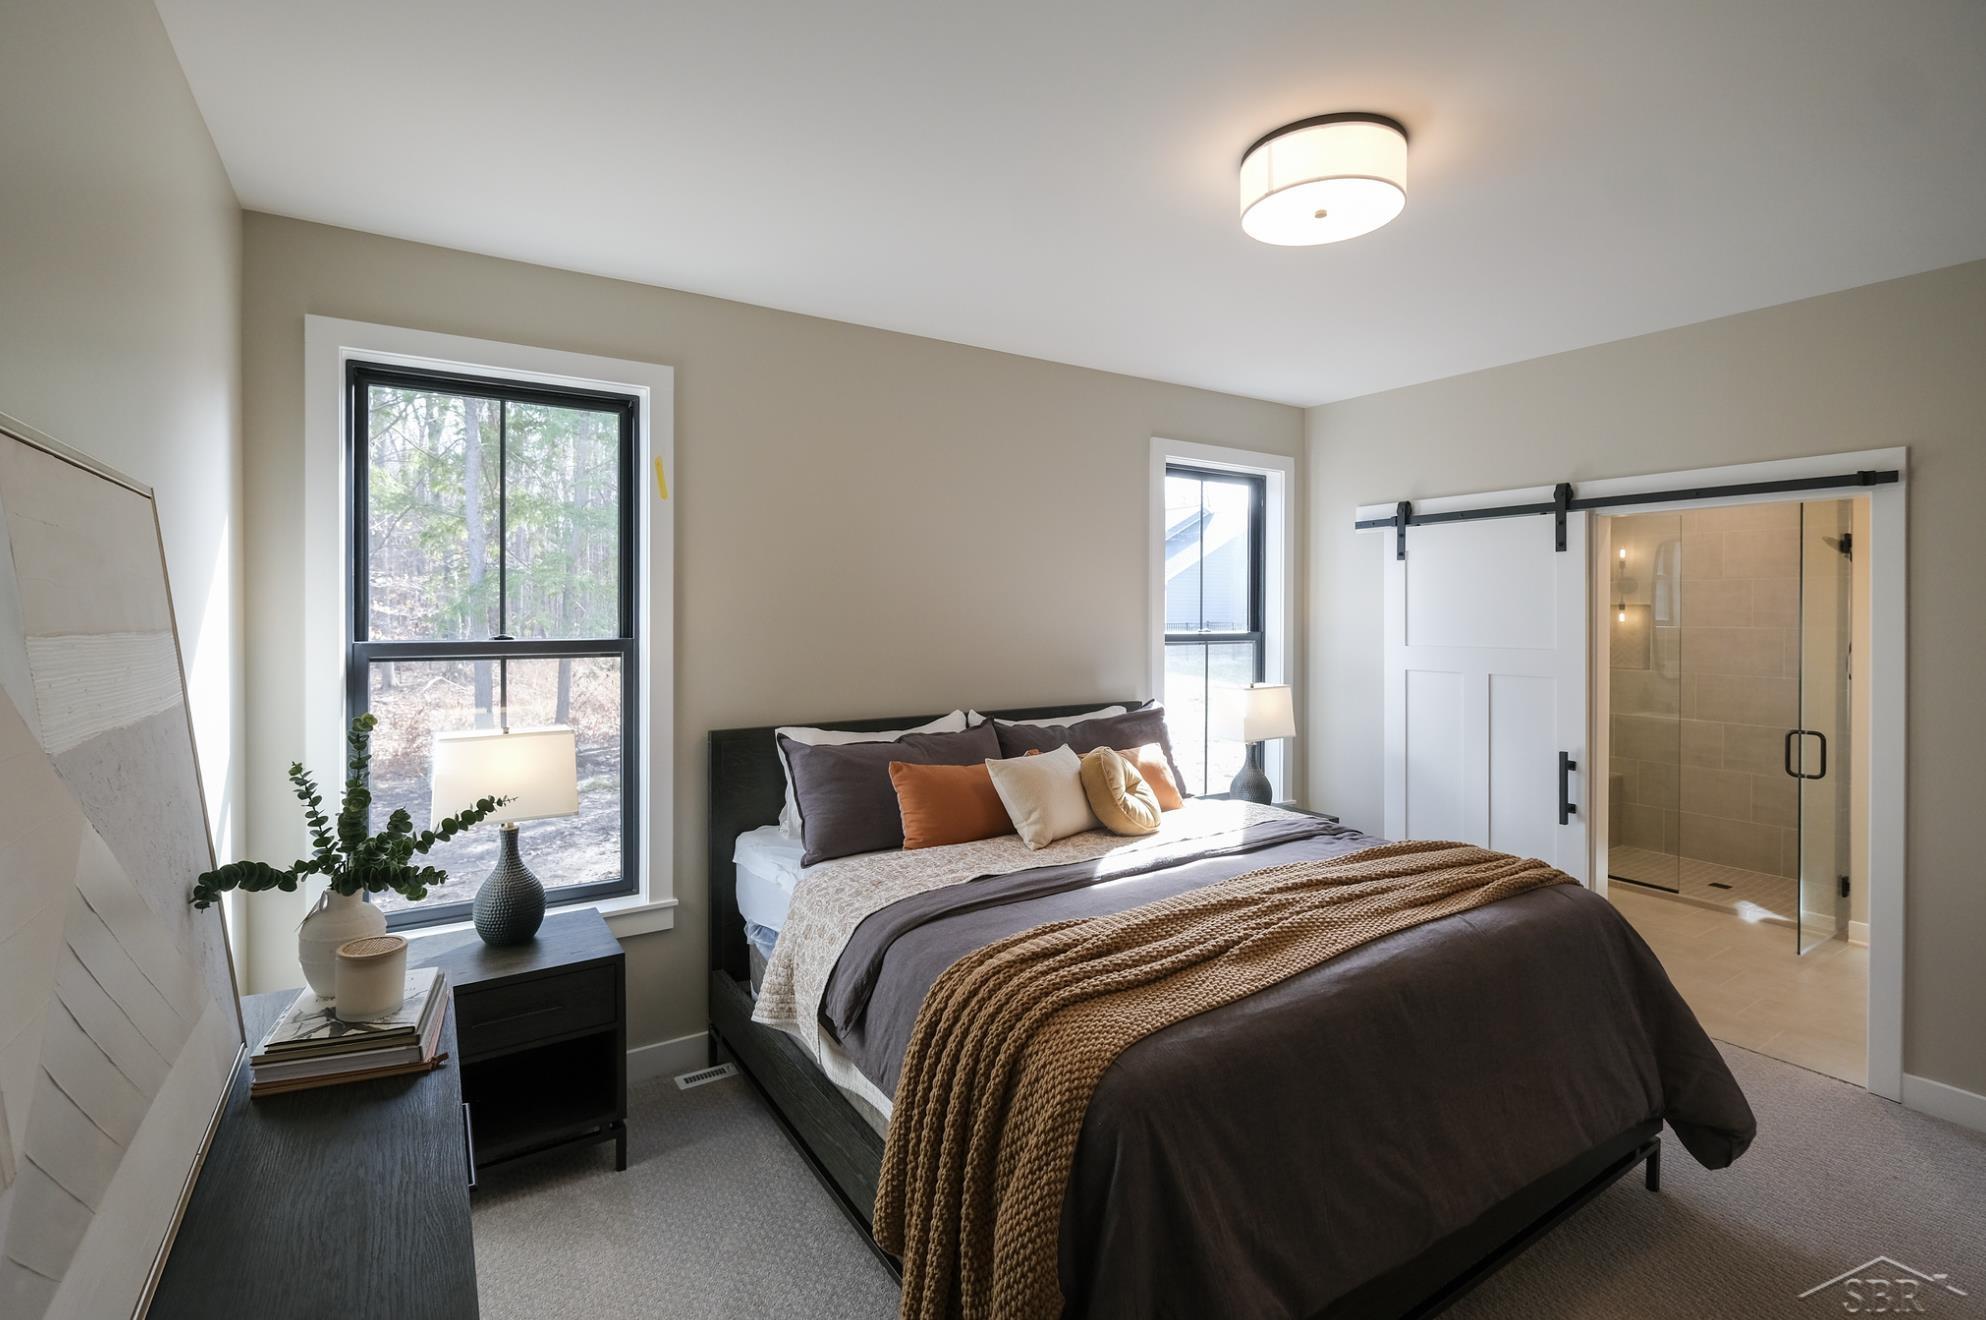
Welcome to Freeland! Enjoy modern living in a beautiful wooded subdivision with this newly constructed Cobblestone Home. This thoughtfully designed 1,817 sq. ft. ranch offers 3 spacious bedrooms, 2.5 bathrooms, and an attached 3-car garage. The open and functional floor plan is designed for comfortable everyday living and entertaining. Step outside to the covered rear porch and enjoy a private backyard with beautiful wooded views. The community also features a neighborhood nature walking path, creating a peaceful setting to enjoy the outdoors. A full landscaping package and sprinkler system are included for easy outdoor maintenance. The home also features a large 9-foot unfinished basement, providing plenty of room for storage and future living space. Currently under construction with anticipated completion in December 2026. Enjoy peaceful wooded surroundings, quality new construction, and the convenience of everything Freeland has to offer!
Bedroom 1: 15x13
Bedroom 2 : 13x11
Bedroom 3: 11x11
Bedroom 4:
Family Room:
Greatroom:
Dinning Room: 10x11
Kitchen: 12x8
Living Room: 18x20
Pole Buildings:
Paved Road: City/County
Garage: 3
Garage Description: Attached Garage,Electric in Garage
Exterior: Stone,Vinyl Siding,Wood
Exterior Misc: Lawn Sprinkler,Patio,Porch
Fireplaces: Yes
Fireplace Description: Electric Fireplace
Basement: Yes
Basement Description: Egress/Daylight Windows,Poured,Radon System,Sump Pump,Unfinished
Foundation : Basement
Appliances: Air Cleaner,Dishwasher,Disposal,Microwave,Range/Oven
Cooling: Central A/C
Heating: Forced Air
Fuel: Natural Gas
Waste: Public Sanitary
Watersource: Public Water

Provided through IDX via MiRealSource, as the "Source MLS", courtesy of the Saginaw Board of REALTORS, as the Originating MLS.
The information published and disseminated by the Saginaw Board of REALTORS is communicated verbatim, without change by the Saginaw Board of REALTORS, as filed with it by its members. The accuracy of all information, regardless of source, is not guaranteed or warranted. All information should be independently verified.
Copyright 2026 MiRealSource. All rights reserved. The information provided hereby constitutes proprietary information of MiRealSource, Inc. and its shareholders, affiliates and licensees and may not be reproduced or transmitted in any form or by any means, electronic or mechanical, including photocopy, recording, scanning or any information storage and retrieval system, without written permission from MiRealSource, Inc.
Listing By: Marshall Mannion of Cobblestone Realty LLC, Phone: 989-692-0210