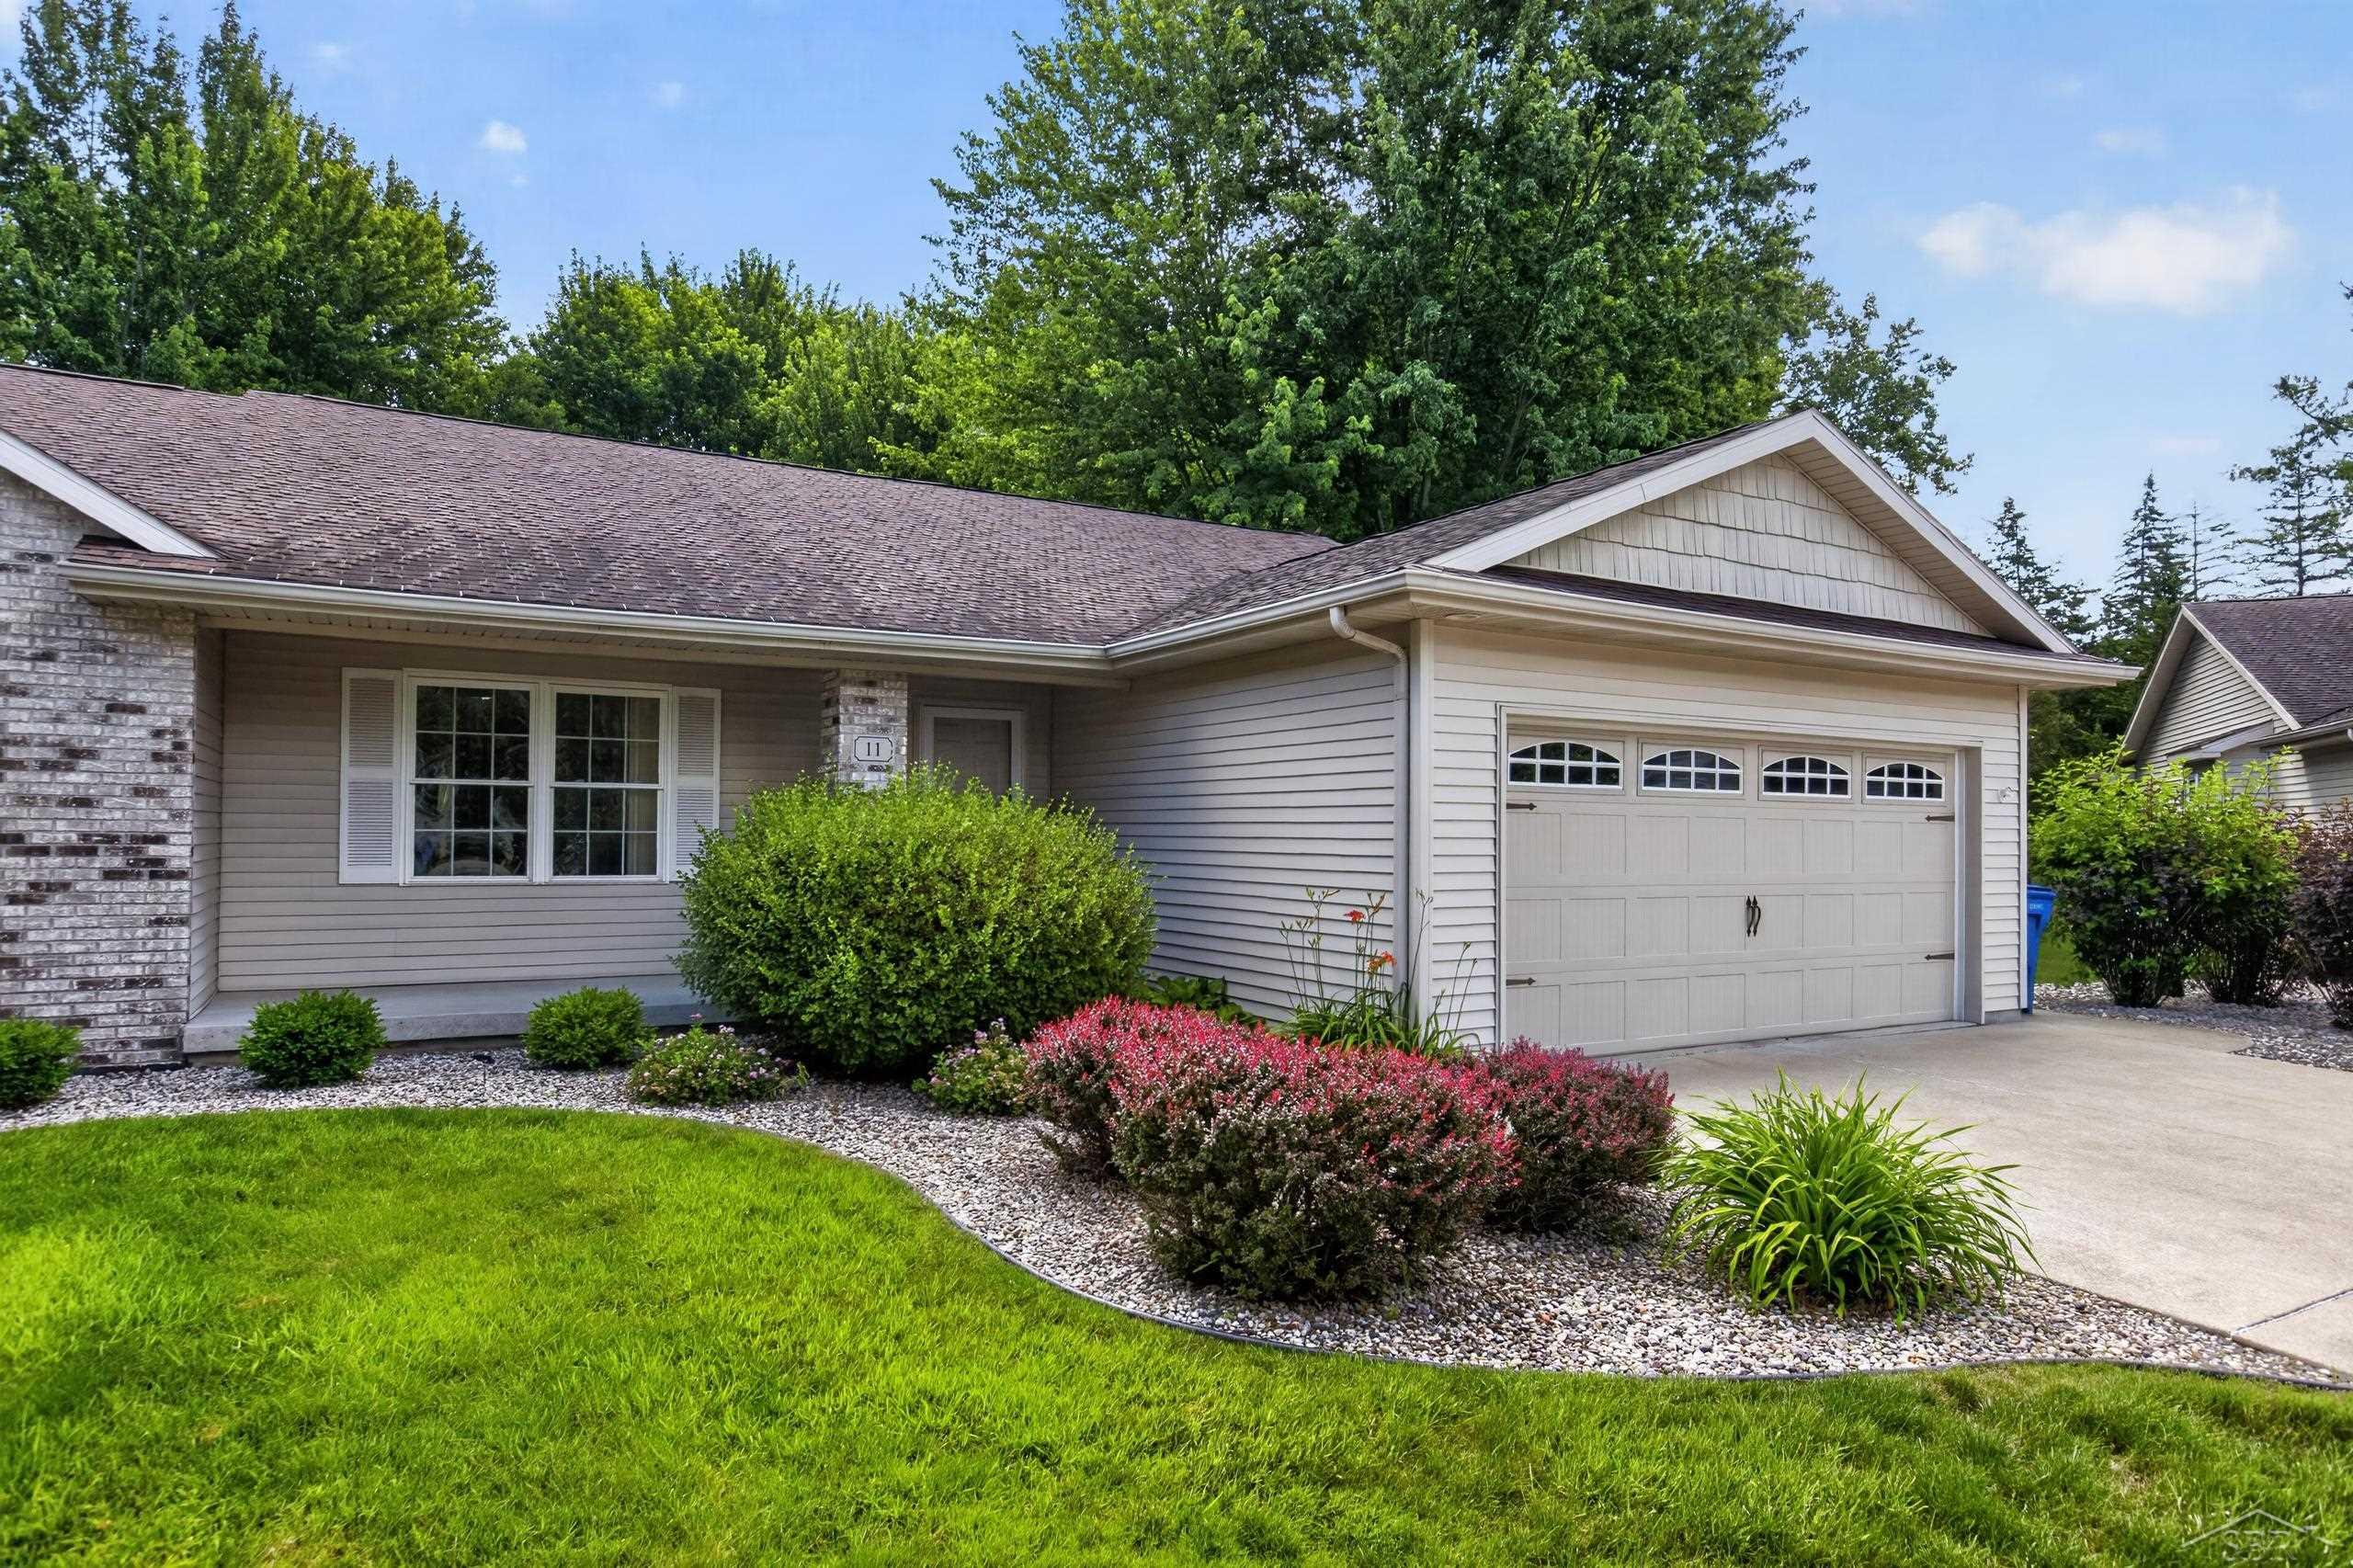
$229,900 pending
11 rose cottage lane, saginaw, MI 48609
| Beds 2 | Baths 2 | 1,519 Sqft | 0.06 Acres |
|
1 of 39 |
Property Description
Welcome home to easy, main-floor living in one of the area's most affordable condos! With approximately 1,500 square feet, this spacious open-concept home features vaulted ceilings, two generously sized bedrooms, and a full bathroom thoughtfully situated between them. Need more space? The full poured-wall basement is already plumbed for a future bathroom and includes an egress window, making it incredibly easy to finish for additional bedrooms, a family room, or whatever fits your lifestyle. One of the things you'll love most is the peaceful setting. Enjoy your morning coffee on the covered front porch or unwind in the bright sunroom overlooking the backyard, where it's not uncommon to watch wildlife—including deer and their fawns—right from your own home. Complete with a two-car attached garage and a location that offers comfort, convenience, and low-maintenance living, this condo is the perfect place to call home!
General Information
Sale Price: $229,900
Price/SqFt: $151
Status: Pending
MLS#: 50212989
City: thomas twp
Post Office: saginaw
Schools: swan valley school district
County: Saginaw
Subdivision: cottage grove condo 71
Acres: 0.06
Lot Dimensions: irregular
Bedrooms:2
Bathrooms:2 (1 full, 1 half)
House Size: 1,519 sq.ft.
Acreage: 0.06 est.
Year Built: 2003
Property Type: Condominium
Style: Ranch
Features & Room Sizes
Bedroom 1: 15x12
Bedroom 2 : 13x12
Bedroom 3:
Bedroom 4:
Family Room:
Greatroom:
Dinning Room: 11x11
Kitchen: 11x11
Living Room: 25x14
Pole Buildings:
Paved Road: City/County,Curbed
Garage: 2
Garage Description: Attached Garage,Electric in Garage,Gar Door Opener
Exterior: Vinyl Siding,Vinyl Trim
Exterior Misc: Deck,Patio,Porch
Fireplaces: Yes
Fireplace Description: LivRoom Fireplace
Basement: Yes
Basement Description: Egress/Daylight Windows,Full,Poured
Foundation : Basement
Appliances: Dishwasher,Dryer,Microwave,Range/Oven,Refrigerator,Washer
Cooling: Ceiling Fan(s),Central A/C
Heating: Forced Air
Fuel: Natural Gas
Waste: Public Sanitary
Watersource: Public Water
Tax, Fees & Legal
Est. Summer Taxes: $957
Est. Winter Taxes: $2,646
HOA fees: 300
HOA fees Period: Monthly

Provided through IDX via MiRealSource, as the "Source MLS", courtesy of the Saginaw Board of REALTORS, as the Originating MLS.
The information published and disseminated by the Saginaw Board of REALTORS is communicated verbatim, without change by the Saginaw Board of REALTORS, as filed with it by its members. The accuracy of all information, regardless of source, is not guaranteed or warranted. All information should be independently verified.
Copyright 2026 MiRealSource. All rights reserved. The information provided hereby constitutes proprietary information of MiRealSource, Inc. and its shareholders, affiliates and licensees and may not be reproduced or transmitted in any form or by any means, electronic or mechanical, including photocopy, recording, scanning or any information storage and retrieval system, without written permission from MiRealSource, Inc.
Listing By: Nicole Freed of EXP Realty, Phone: 888-501-7085