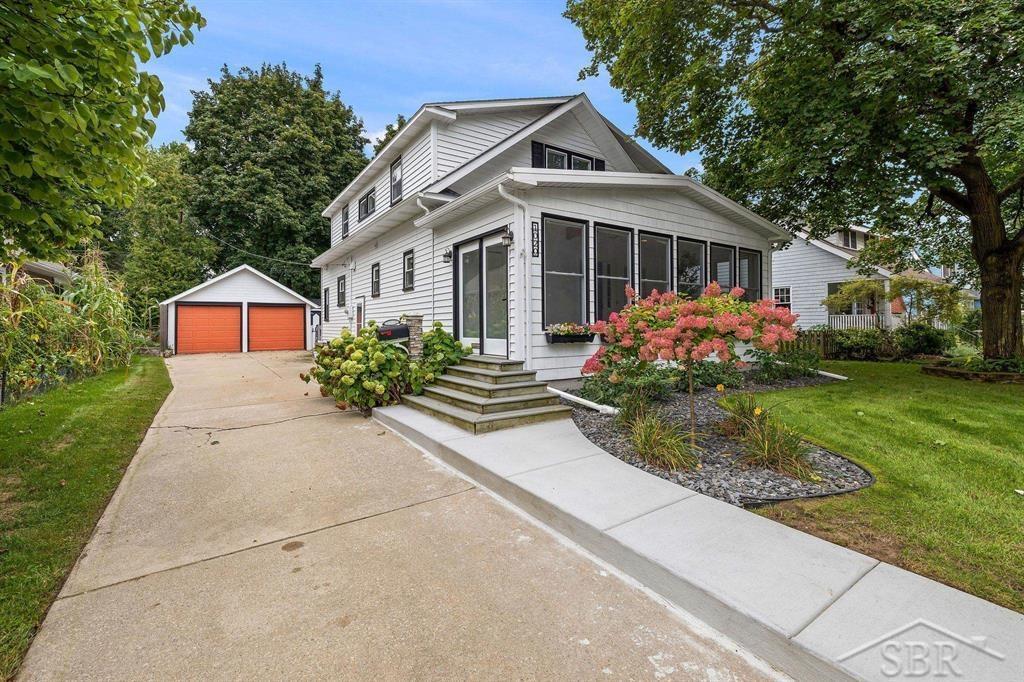
$370,000 for Sale
1020 e park drive, midland, MI 48640
| Beds 4 | Baths 3 | 2,010 Sqft | 0.19 Acres |
|
1 of 27 |
Property Description
Live one block from Dow Gardens and the Midland Center for the Arts in this updated 4-bedroom, 3-bath home in Historic Downtown Midland, one of the most walkable addresses in the city. Restaurants, shops, riverfront trails, and The Tridge are all a short walk away. Updated throughout with its historic character intact, the home opens with a light-filled 4-season sunroom you'll use even in a Michigan winter. The main floor centers on an open, updated kitchen that flows into a bright dining room, plus a family room with a fireplace and a bedroom that works as a guest suite, office, or first-floor primary. Upstairs, an oversized bedroom leaves room for a sitting area or workspace. Out back, a deck refurbished in 2025 and an included propane fire pit carry summer evenings well into fall. Homes this close to Dow Gardens rarely come on the market. Schedule your showing today.
General Information
Sale Price: $370,000
Price/SqFt: $184
Status: Active
MLS#: 50223517
City: midland
Post Office: midland
Schools: midland public schools
County: Midland
Subdivision: park realty cos parkside add.
Acres: 0.19
Lot Dimensions: 60x135
Bedrooms:4
Bathrooms:3 (3 full, 0 half)
House Size: 2,010 sq.ft.
Acreage: 0.19 est.
Year Built: 1930
Property Type: Single Family
Style: Historic,Traditional
Features & Room Sizes
Bedroom 1: 17x19
Bedroom 2 : 11x10
Bedroom 3: 12x10
Bedroom 4: 11x10
Family Room: 17x14
Greatroom:
Dinning Room: 11x10
Kitchen: 12x10
Living Room: 11x19
Outer Buildings: Shed
Pole Buildings:
Paved Road: City/County,Curbed,Paved Street
Garage: 2
Garage Description: Detached Garage,Electric in Garage,Gar Door Opener
Exterior: Vinyl Siding
Exterior Misc: Deck,Fenced Yard,Porch,Sidewalks,Street Lights
Fireplaces: Yes
Fireplace Description: Basement Fireplace,FamRoom Fireplace,Wood Burning
Basement: Yes
Basement Description: Block
Foundation : Basement
Appliances: Dishwasher,Dryer,Microwave,Range/Oven,Refrigerator,Washer
Cooling: Ceiling Fan(s),Central A/C
Heating: Forced Air
Fuel: Natural Gas
Waste: Public Sanitary
Watersource: Public Water
Tax, Fees & Legal
Est. Summer Taxes: $5,577
Est. Winter Taxes: $2,294
HOA fees:

Provided through IDX via MiRealSource, as the "Source MLS", courtesy of the Saginaw Board of REALTORS, as the Originating MLS.
The information published and disseminated by the Saginaw Board of REALTORS is communicated verbatim, without change by the Saginaw Board of REALTORS, as filed with it by its members. The accuracy of all information, regardless of source, is not guaranteed or warranted. All information should be independently verified.
Copyright 2026 MiRealSource. All rights reserved. The information provided hereby constitutes proprietary information of MiRealSource, Inc. and its shareholders, affiliates and licensees and may not be reproduced or transmitted in any form or by any means, electronic or mechanical, including photocopy, recording, scanning or any information storage and retrieval system, without written permission from MiRealSource, Inc.
Listing By: Bryan Gardner of Modern Realty, Phone: 989-486-9770